
Search results for "John wayne's" in Home Design Ideas
 Cochrane Contracting LTD
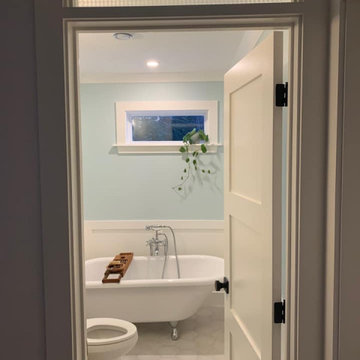
House remodel in St. John’s - a recent project completed by Cochrane Contracting Ltd.

 Sarah Carr Design
Ric Stovall
Large mountain style limestone floor and gray floor mudroom photo in Denver with beige walls and a dark wood front door
Large mountain style limestone floor and gray floor mudroom photo in Denver with beige walls and a dark wood front door

Find the right local pro for your project


 Upland Homes
Classic meets modern in this custom lake home. High vaulted ceilings and floor-to-ceiling windows give the main living space a bright and open atmosphere. Rustic finishes and wood contrasts well with the more modern, neutral color palette.

 Fougeron Architecture FAIA
Inspiration for a mid-sized contemporary one-story glass exterior home remodel in San Francisco

 John Kraemer & Sons
Builder: John Kraemer & Sons | Building Architecture: Charlie & Co. Design | Interiors: Martha O'Hara Interiors | Photography: Landmark Photography
Bathroom - mid-sized transitional marble floor and white floor bathroom idea in Minneapolis with gray cabinets, quartz countertops, a hinged shower door, furniture-like cabinets, multicolored walls and an undermount sink
Bathroom - mid-sized transitional marble floor and white floor bathroom idea in Minneapolis with gray cabinets, quartz countertops, a hinged shower door, furniture-like cabinets, multicolored walls and an undermount sink



 John Lum Architecture, Inc. AIA
Paul Dyer
Inspiration for a large victorian master dark wood floor and brown floor bedroom remodel in San Francisco with gray walls and no fireplace
Inspiration for a large victorian master dark wood floor and brown floor bedroom remodel in San Francisco with gray walls and no fireplace

 Global Syn-Turf - Artificial Grass Supplier
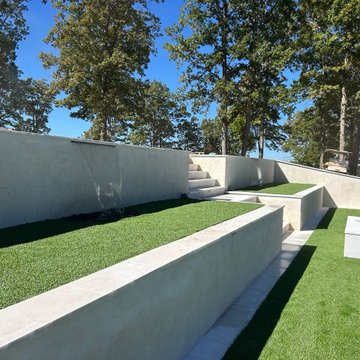
Multi-level terraces showcase the precision of Wayne’s Landscaping’s design and installation. Synthetic turf softens the structured concrete lines, while integrated water features add movement and sound to this modern, resort-style landscape.

 Sunstone Interiors
Kitchen - contemporary galley multicolored floor kitchen idea in Los Angeles with an undermount sink, flat-panel cabinets, black cabinets, wood countertops, white backsplash and an island

Sponsored
Columbus, OH

Snider & Metcalf Interior Design, LTD
Leading Interior Designers in Columbus, Ohio & Ponte Vedra, Florida

 La Grange de S.
Foyer - mid-sized farmhouse light wood floor foyer idea in New York with blue walls and a black front door


 John M. Holmes Architect
S. Ironside
Example of a large trendy wooden u-shaped staircase design in Birmingham with wooden risers
Example of a large trendy wooden u-shaped staircase design in Birmingham with wooden risers



 Buddy Webb & Company, Inc.
Inspiration for a farmhouse master white tile and subway tile porcelain tile and multicolored floor freestanding bathtub remodel with shaker cabinets, white cabinets, white walls, a drop-in sink, marble countertops and a hinged shower door


 Alden Miller Interiors
John Merkl
Example of a 1960s 3/4 multicolored tile blue floor bathroom design in San Francisco with flat-panel cabinets, dark wood cabinets, brown walls, an undermount sink, a hinged shower door and beige countertops
Example of a 1960s 3/4 multicolored tile blue floor bathroom design in San Francisco with flat-panel cabinets, dark wood cabinets, brown walls, an undermount sink, a hinged shower door and beige countertops
128