
Search results for "John wayne's" in Home Design Ideas

 Cherry City Interiors & Design
Materials and interior paint selected by Cherry City Interiors & Design
Inspiration for a mid-sized contemporary master beige tile and ceramic tile porcelain tile freestanding bathtub remodel in Portland with shaker cabinets, dark wood cabinets, white walls, a drop-in sink and tile countertops
Inspiration for a mid-sized contemporary master beige tile and ceramic tile porcelain tile freestanding bathtub remodel in Portland with shaker cabinets, dark wood cabinets, white walls, a drop-in sink and tile countertops


 John McClain Design
Eat-in kitchen - traditional l-shaped dark wood floor and brown floor eat-in kitchen idea in Los Angeles with an undermount sink, recessed-panel cabinets, white cabinets, beige backsplash, subway tile backsplash, stainless steel appliances, an island and beige countertops
Find the right local pro for your project


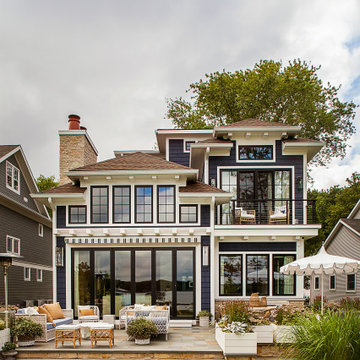
 Meadowlark Design+Build
Exterior of this lake home near Ann Arbor, MI built by Meadowlark Design+Build
Inspiration for a large coastal blue three-story house exterior remodel in Detroit
Inspiration for a large coastal blue three-story house exterior remodel in Detroit

 John Lively & Associates
Builder: Tim Jackson Custom Homes
Photos: Erin Matlock
Inspiration for a rustic living room remodel in Dallas
Inspiration for a rustic living room remodel in Dallas

 Destination Eichler, LLC
John Shum
Small 1950s l-shaped porcelain tile and white floor open concept kitchen photo in San Francisco with flat-panel cabinets, medium tone wood cabinets, multicolored backsplash, ceramic backsplash, stainless steel appliances, an island, a farmhouse sink and soapstone countertops
Small 1950s l-shaped porcelain tile and white floor open concept kitchen photo in San Francisco with flat-panel cabinets, medium tone wood cabinets, multicolored backsplash, ceramic backsplash, stainless steel appliances, an island, a farmhouse sink and soapstone countertops



 Archetype Interior Design Studio
Ellis Creek Photography
Powder room - traditional medium tone wood floor powder room idea in Charleston with flat-panel cabinets, blue cabinets, white walls and an undermount sink
Powder room - traditional medium tone wood floor powder room idea in Charleston with flat-panel cabinets, blue cabinets, white walls and an undermount sink

 NB Design Group, Inc
Photo By: John Granen
Trendy master carpeted and beige floor bedroom photo in Seattle with white walls
Trendy master carpeted and beige floor bedroom photo in Seattle with white walls

 BRIBURN – Architecture for Life
A key feature in the home’s energy efficiency is the use of the sun. Architect Christopher Briley designed the roof cutouts in the south-facing porch to capture the sun’s rays but angled them to let in the warm winter sun (which is lower in the sky) while blocking the hot, penetrating summer sun (which is higher in the sky).
Photo by John W. Hession

 Fresh Coat Painters of Knoxville
The latest project for Fresh Coat Knoxville was one of our coolest projects to date. We were in Pigeon Forge for a couple weeks painting one of the most iconic structures in the Smokies.
We were privileged to have the opportunity to paint John Wayne, Elvis Presley, Marilyn Monroe & Charlie Chaplin! The Mount Rushmore of Pigeon Forge (part of the Hollywood Wax Museum).
If you have a commercial property that requires dependable, honest, high quality painters, give Fresh Coat Knoxville a call. 865-245-0999. www.FreshCoatKnoxville.com





 Niwa Design Studio
This remodeled mid-century ranch house now combines qualities of the 1960′s with the beauty of Asian architectural elements both inside and out. The owner worked with landscape designer, Mark Johnson of Niwa Design Studio and architect Wayne Branum of SALA Architects over a period of 12 years remodeling her home in Golden Valley, Minnesota.

 Architectural Innovations
This spacious Chef's Kitchen with Enormous Kitchen Island was designed by the one and only John Kappler and his team of architects at Architectural Innovations, P.S.

 John Cannon Homes
A Distinctly Contemporary West Indies
4 BEDROOMS | 4 BATHS | 3 CAR GARAGE | 3,744 SF
The Milina is one of John Cannon Home’s most contemporary homes to date, featuring a well-balanced floor plan filled with character, color and light. Oversized wood and gold chandeliers add a touch of glamour, accent pieces are in creamy beige and Cerulean blue. Disappearing glass walls transition the great room to the expansive outdoor entertaining spaces. The Milina’s dining room and contemporary kitchen are warm and congenial. Sited on one side of the home, the master suite with outdoor courtroom shower is a sensual
retreat. Gene Pollux Photography

 Pearson Design Group
Inspiration for a large rustic guest medium tone wood floor and brown floor bedroom remodel with beige walls, a standard fireplace and a stone fireplace



 Thomas Burger Architect
photography: Karyn Millet
Inspiration for a coastal built-in desk study room remodel in Orange County with white walls
Inspiration for a coastal built-in desk study room remodel in Orange County with white walls

 Board & Vellum
A linen closet sits outside the Master Bathroom. John Wilbanks Photography
Bathroom - craftsman bathroom idea in Seattle
Bathroom - craftsman bathroom idea in Seattle

 OSMOND DESIGNS
colorful accent pictures, kids striped tipi, metal baskets, upholstered chair.
Inspiration for a transitional kids' room remodel in Salt Lake City
Inspiration for a transitional kids' room remodel in Salt Lake City
140