
Search results for "John wayne's" in Home Design Ideas

 O’Hara Interiors
Martha O'Hara Interiors, Interior Design & Photo Styling | John Kraemer & Sons, Builder | Charlie & Co. Design, Architectural Designer | Corey Gaffer, Photography
Please Note: All “related,” “similar,” and “sponsored” products tagged or listed by Houzz are not actual products pictured. They have not been approved by Martha O’Hara Interiors nor any of the professionals credited. For information about our work, please contact design@oharainteriors.com.

 Randy Jeffcoat Builders, Inc.
John McManus
Inspiration for a small timeless open concept dark wood floor living room remodel in Atlanta with beige walls, a standard fireplace, a wood fireplace surround and a media wall
Inspiration for a small timeless open concept dark wood floor living room remodel in Atlanta with beige walls, a standard fireplace, a wood fireplace surround and a media wall


Find the right local pro for your project

 Dianne Davant and Associates
Kevin Meechan, Meechan Photography
Charming guest house living room.
Example of a mid-sized classic medium tone wood floor living room design in Charlotte with beige walls
Example of a mid-sized classic medium tone wood floor living room design in Charlotte with beige walls

 Michelle Anaya Architects
Example of a large transitional master multicolored tile and mosaic tile marble floor and multicolored floor freestanding bathtub design in Los Angeles with recessed-panel cabinets, white cabinets, a one-piece toilet, white walls, marble countertops, an undermount sink, a hinged shower door and white countertops

 Brandon Architects, Inc.
Beach style light wood floor and beige floor powder room photo in Orange County with furniture-like cabinets, white cabinets, a one-piece toilet, white walls, a vessel sink and gray countertops

 Rudloff Custom Builders
This is a lovely finished basement that is elegant yet relaxed.
Wainscoting and great architectural mill work throughout the space add elegance to the room. The paneled fireplace wall add drama and anchor the area as a focal point .
This home was featured in Philadelphia Magazine August 2014 issue
RUDLOFF Custom Builders, is a residential construction company that connects with clients early in the design phase to ensure every detail of your project is captured just as you imagined. RUDLOFF Custom Builders will create the project of your dreams that is executed by on-site project managers and skilled craftsman, while creating lifetime client relationships that are build on trust and integrity.
We are a full service, certified remodeling company that covers all of the Philadelphia suburban area including West Chester, Gladwynne, Malvern, Wayne, Haverford and more.
As a 6 time Best of Houzz winner, we look forward to working with you on your next project.

Sponsored
Westerville, OH

Custom Home Works
Franklin County's Award-Winning Design, Build and Remodeling Expert

 Spazio LA
this garage conversion includes custom built in cabinets with barn doors and movie projection area, hardwood flooring and a built in wall folding bed cabinet
4" LED recessed lights throughout the vaulted ceilings with a white wood siding and reclaimed wood beams
A custom built in bar with Quartz counter tops and reclaimed wood shelves

 Architectural Innovations
Designed by John Kappler and his wonderful team of Architects here at Architectural Innovations, P.S.
Example of a trendy bathroom design in Seattle
Example of a trendy bathroom design in Seattle


 Jeff King & Company
John Merkl Photography
Example of a mid-sized classic foyer design in San Francisco
Example of a mid-sized classic foyer design in San Francisco
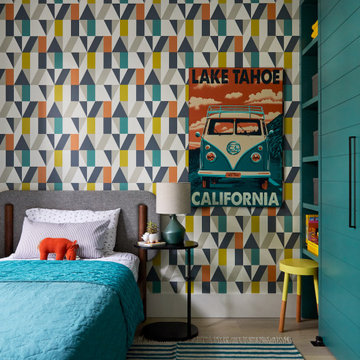


 Fernau & Hartman Architects
Sleeping nook
Photograph © John Linden
Inspiration for a coastal bedroom remodel in Los Angeles
Inspiration for a coastal bedroom remodel in Los Angeles

Sponsored
Columbus, OH

Hope Restoration & General Contracting
Columbus Design-Build, Kitchen & Bath Remodeling, Historic Renovations


 John P. Kalmon Architect, LLC
S Arthur Johnson Photography
Inspiration for a mid-sized contemporary open concept light wood floor living room remodel in Minneapolis with a music area, gray walls, a standard fireplace, a stone fireplace and a media wall
Inspiration for a mid-sized contemporary open concept light wood floor living room remodel in Minneapolis with a music area, gray walls, a standard fireplace, a stone fireplace and a media wall

 Lisa Stone Design
John Martinelli Photography
Kitchen - transitional u-shaped medium tone wood floor and orange floor kitchen idea in Philadelphia with recessed-panel cabinets, gray cabinets, marble countertops, an island, multicolored backsplash and black appliances
Kitchen - transitional u-shaped medium tone wood floor and orange floor kitchen idea in Philadelphia with recessed-panel cabinets, gray cabinets, marble countertops, an island, multicolored backsplash and black appliances
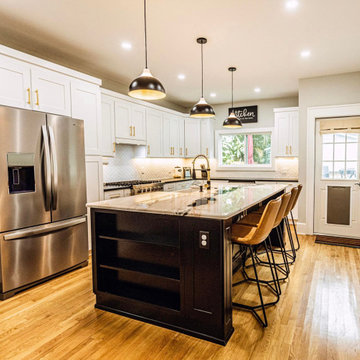
 John Barie Design, LLC
Enlarged space allowed me to add an island and introduce more natural light
Inspiration for a craftsman kitchen remodel in Tampa
Inspiration for a craftsman kitchen remodel in Tampa

Sponsored
Columbus, OH

Snider & Metcalf Interior Design, LTD
Leading Interior Designers in Columbus, Ohio & Ponte Vedra, Florida


 John Russell Construction Co.
Simple Pleasure
Inspiration for a mid-sized contemporary master beige tile and porcelain tile porcelain tile corner shower remodel in Houston with an undermount tub, beige walls and a two-piece toilet
Inspiration for a mid-sized contemporary master beige tile and porcelain tile porcelain tile corner shower remodel in Houston with an undermount tub, beige walls and a two-piece toilet

 Nora Hagerty Interiors
Darryl Dobson
Inspiration for a transitional brown tile and mosaic tile alcove shower remodel in Salt Lake City with shaker cabinets, brown cabinets, blue walls, an undermount sink and a hinged shower door
Inspiration for a transitional brown tile and mosaic tile alcove shower remodel in Salt Lake City with shaker cabinets, brown cabinets, blue walls, an undermount sink and a hinged shower door
142