
Search results for "John wayne's" in Home Design Ideas
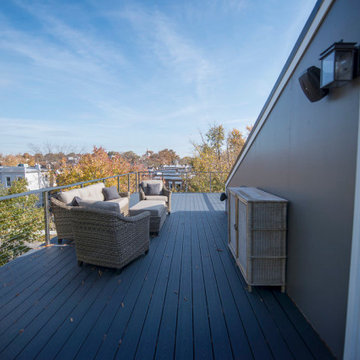
 John Linam Jr, Architect, PLLC
Complete interior renovation and rooftop addition for an end unit row dwelling on DC’s Brookland neighborhood.
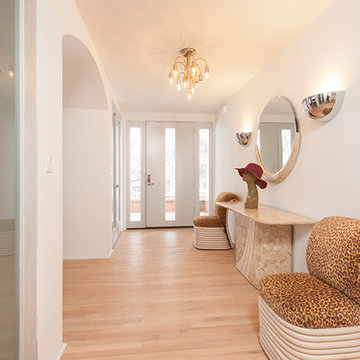
 MerkinArts LLC
Fabu-Wall-Ous (John Baker)
Inspiration for a contemporary home design remodel in Albuquerque
Inspiration for a contemporary home design remodel in Albuquerque


Find the right local pro for your project

 LOCKHART SUVER
Example of a classic dark wood floor and brown floor hallway design in Seattle with white walls

 John Lum Architecture, Inc. AIA
Photos Courtesy of Sharon Risedorph
Kids' study room - study space and small modern gender-neutral light wood floor kids' study room idea in San Francisco with multicolored walls
Kids' study room - study space and small modern gender-neutral light wood floor kids' study room idea in San Francisco with multicolored walls
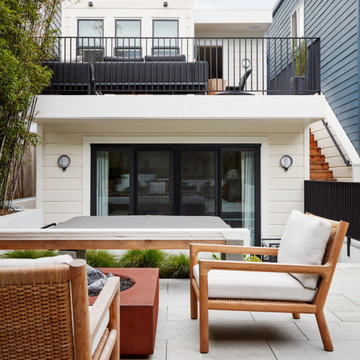

 Rikki Snyder
Lounge
Design Team: Pavarini Design
Photo: Rikki Snyder © 2015 Houzz
Inspiration for a contemporary living room remodel in New York
Inspiration for a contemporary living room remodel in New York



 KD Landscape
This is the view most closely related to the before shots. Landscape design by John Algozzini. Photography courtesy of Mike Crews.
Example of a mid-sized trendy backyard brick patio container garden design in Chicago with no cover
Example of a mid-sized trendy backyard brick patio container garden design in Chicago with no cover

 John Cannon Homes
Visit The Korina 14803 Como Circle or call 941 907.8131 for additional information.
3 bedrooms | 4.5 baths | 3 car garage | 4,536 SF
The Korina is John Cannon’s new model home that is inspired by a transitional West Indies style with a contemporary influence. From the cathedral ceilings with custom stained scissor beams in the great room with neighboring pristine white on white main kitchen and chef-grade prep kitchen beyond, to the luxurious spa-like dual master bathrooms, the aesthetics of this home are the epitome of timeless elegance. Every detail is geared toward creating an upscale retreat from the hectic pace of day-to-day life. A neutral backdrop and an abundance of natural light, paired with vibrant accents of yellow, blues, greens and mixed metals shine throughout the home.


 John Linam Jr, Architect, PLLC
Complete interior renovation and rooftop addition for an end unit row dwelling on DC’s Brookland neighborhood.
 MerkinArts LLC
Fabu-Wall-Ous (John Baker)
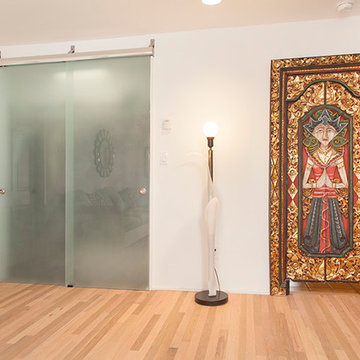
Inspiration for a contemporary home design remodel in Albuquerque
Inspiration for a contemporary home design remodel in Albuquerque

 User
Bold, dramatic and singular home with a relaxed yet sophisticated interior. Minimal but not austere. Subtle but impactful. Mix of California and Colorado influences in a Minnesota foundation.
Builder - John Kraemer & Sons / Architect - Sharratt Design Company / Troy Thies - Project Photographer

Sponsored
Columbus, OH

Hope Restoration & General Contracting
Columbus Design-Build, Kitchen & Bath Remodeling, Historic Renovations

 Aria Design Inc
Architecture by Horst Architects
www.horst-architects.com
Toby Ponnay Photography
Inspiration for a contemporary open concept light wood floor living room remodel in Orange County with gray walls and a media wall
Inspiration for a contemporary open concept light wood floor living room remodel in Orange County with gray walls and a media wall

 Granger Remodel & Design
A gorgeous half bath we remodeled in Frisco. Please view our website for a write up and before pictures.
Inspiration for a small timeless white tile dark wood floor and brown floor powder room remodel in Dallas with shaker cabinets, white cabinets, a two-piece toilet, blue walls, a pedestal sink and white countertops
Inspiration for a small timeless white tile dark wood floor and brown floor powder room remodel in Dallas with shaker cabinets, white cabinets, a two-piece toilet, blue walls, a pedestal sink and white countertops

 Luxescapes, LLC
Stephen Himschoot
Patio kitchen - small rustic backyard tile patio kitchen idea in Denver with a pergola
Patio kitchen - small rustic backyard tile patio kitchen idea in Denver with a pergola
 National Association of the Remodeling Industry
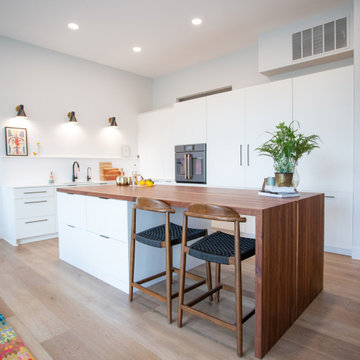
Haus Studio Designs, Columbus, Ohio, 2022 Regional CotY Award Winner, Residential Kitchen $60,001 to $100,000
Open concept kitchen - small scandinavian l-shaped laminate floor open concept kitchen idea in Columbus with an undermount sink, flat-panel cabinets, white cabinets, quartz countertops, white backsplash, stainless steel appliances, an island and white countertops
Open concept kitchen - small scandinavian l-shaped laminate floor open concept kitchen idea in Columbus with an undermount sink, flat-panel cabinets, white cabinets, quartz countertops, white backsplash, stainless steel appliances, an island and white countertops

Sponsored
Sunbury, OH

J.Holderby - Renovations
Franklin County's Leading General Contractors - 2X Best of Houzz!


 John Milner Architects, Inc.
Tom Crane Photography
Inspiration for a mediterranean gray tile and stone tile drop-in bathtub remodel in Philadelphia with an undermount sink, furniture-like cabinets, dark wood cabinets and limestone countertops
Inspiration for a mediterranean gray tile and stone tile drop-in bathtub remodel in Philadelphia with an undermount sink, furniture-like cabinets, dark wood cabinets and limestone countertops

 Trilogy Partners
A 1970's Colorado Mountain A Frame gets a complete modern remodel by Trilogy Partners
Photo by John Rath
Inspiration for a mid-sized rustic brown two-story mixed siding exterior home remodel in Austin
Inspiration for a mid-sized rustic brown two-story mixed siding exterior home remodel in Austin
154