
Search results for "John wayne's" in Home Design Ideas

 Rentschler Interiors / LAKESTREETSTUDIO
Interior Architecture: John Fuller /Mitchell Fuller Architects
Contractor: Mark Hurwitz Designer Builder
Photography: Gil Jacobs
Inspiration for a mid-sized eclectic open concept light wood floor family room remodel in Boston with a standard fireplace, a stone fireplace and a wall-mounted tv
Inspiration for a mid-sized eclectic open concept light wood floor family room remodel in Boston with a standard fireplace, a stone fireplace and a wall-mounted tv
 Robert Burns
Photo: Robert Burns © 2015 Houzz
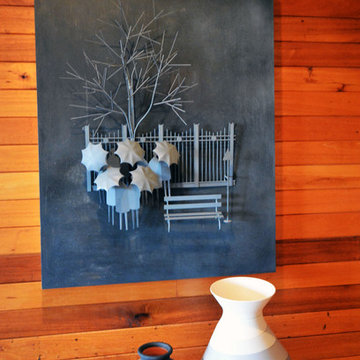
Inspiration for an eclectic home design remodel in Portland
Inspiration for an eclectic home design remodel in Portland

 Pine Street Carpenters & The Kitchen Studio
John Welsh
Open concept kitchen - large transitional open concept kitchen idea in Philadelphia with a farmhouse sink, white cabinets, blue backsplash, paneled appliances and an island
Open concept kitchen - large transitional open concept kitchen idea in Philadelphia with a farmhouse sink, white cabinets, blue backsplash, paneled appliances and an island
Find the right local pro for your project

 Serenity Design
John Martinelli
Mid-sized elegant l-shaped light wood floor and beige floor eat-in kitchen photo in New York with a drop-in sink, recessed-panel cabinets, white cabinets, quartz countertops, white backsplash, marble backsplash, stainless steel appliances and an island
Mid-sized elegant l-shaped light wood floor and beige floor eat-in kitchen photo in New York with a drop-in sink, recessed-panel cabinets, white cabinets, quartz countertops, white backsplash, marble backsplash, stainless steel appliances and an island

 New South Home
Master bedroom makeover designed around our client's Asian Heritage and her husband's request for a coastal style retreat.
Example of a mid-sized eclectic master carpeted bedroom design in Charlotte with green walls and no fireplace
Example of a mid-sized eclectic master carpeted bedroom design in Charlotte with green walls and no fireplace

 La Marco Homes
Elegant, paneled dining room.
Large transitional dark wood floor great room photo in Detroit with gray walls and no fireplace
Large transitional dark wood floor great room photo in Detroit with gray walls and no fireplace

 John Cannon Homes
Inspired by the laid-back California lifestyle, the Baylin’s many windows fill the house upstairs and down with a welcoming light that lends it a casual-contemporary feel. Of course, there’s nothing casual about the detailed craftsmanship or state-of-the-art technologies and appliances that make this a Cannon classic. A customized one-floor option is available.



 John M. Holmes Architect
S. Ironside
Large minimalist dark wood floor and black floor hallway photo in Birmingham with white walls
Large minimalist dark wood floor and black floor hallway photo in Birmingham with white walls

 Hotel Collection
5-star elegance. A rich combination of blue, silver & gray hues and interlocking geometric patterns give the Hotel Collection Quadre Blue Collection contemporary appeal. Quilted & beaded accents complete the statement-making look.
Colors: blue, silver & gray
Available in Queen, King, & California king
Available exclusively at Macy's and macys.com
Have a question? Ask us at www.macys.com/contactus
Getting married? Create a registry at www.macys.com/registry
Let us help! Macy’s By Appointment can style your bedroom or bathroom for FREE! Learn more at www.macys.com/mba

 User
Inspiration for a mid-sized timeless master porcelain tile and white floor freestanding bathtub remodel in Minneapolis with louvered cabinets, beige cabinets, beige walls, an undermount sink and marble countertops

 Jennifer Gilmer Kitchen & Bath
Washington, D.C Modern Kitchen Design by #SarahTurner4JenniferGilmer Photography by John Cole http://www.gilmerkitchens.com

 Tracy deShazo Interiors
Bryan Chavez Photography
River City Custom Homes - RounTrey - 2015 Homearama
Farmhouse with a Modern Vibe
Gold Winner - Master Suite
Aware of the financial investment clients put into their homes, I combine my business and design expertise while working with each client to understand their taste, enhance their style and create spaces they will enjoy for years to come.
It’s been said that I have a “good” eye. I won’t discount that statement and I’d add I have an affinity to people, places and things that tell a story. My clients benefit from my passion and ability to turn their homes into finely curated spaces through the use of beautiful textiles, amazing lighting and furniture pieces that are as timeless as they are wonderfully unique. I enjoy the creative process and work with people who are building their dream homes, remodeling existing homes or desire a fresh take on a well lived-in space.
I see the client–designer relationship as a partnership with a desire to deliver an end result that exceeds my client’s expectations. I approach each project with professionalism, unparalleled excitement and a commitment for designing homes that are as livable as they are beautiful.



Sponsored
Westerville, OH

Custom Home Works
Franklin County's Award-Winning Design, Build and Remodeling Expert

 HUDSON DESIGN Architecture & Construction Mgmt
The conversion of this iconic American barn into a Writer’s Studio was conceived of as a tranquil retreat with natural light and lush views to stimulate inspiration for both husband and wife. Originally used as a garage with two horse stalls, the existing stick framed structure provided a loft with ideal space and orientation for a secluded studio. Signature barn features were maintained and enhanced such as horizontal siding, trim, large barn doors, cupola, roof overhangs, and framing. New features added to compliment the contextual significance and sustainability aspect of the project were reclaimed lumber from a razed barn used as flooring, driftwood retrieved from the shores of the Hudson River used for trim, and distressing / wearing new wood finishes creating an aged look. Along with the efforts for maintaining the historic character of the barn, modern elements were also incorporated into the design to provide a more current ensemble based on its new use. Elements such a light fixtures, window configurations, plumbing fixtures and appliances were all modernized to appropriately represent the present way of life.
 Bilotta Kitchen & Home
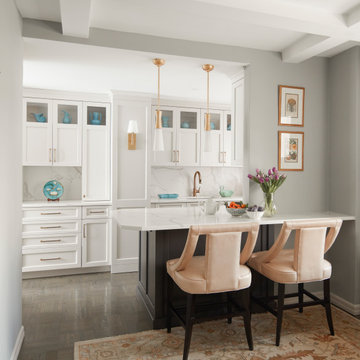
Bilotta Senior Designer, Thomas Vecchio, and Patrick J. Hamilton of Patrick James Hamilton Designs, partnered on this Manhattan upper east side kitchen renovation. This nondescript ‘60’s co-op and galley kitchen were reimagined into a pre-war era gem by adding architectural details: paneling, coffers, and moldings. Widening the opening created an open vista. Upper panes of glass on the Bilotta Collection wall cabinets echo the apartment’s transoms and unite the two sections that are interrupted by the paneled structural column. To compensate for the shorter wall, storage is optimized with plentiful pullouts, dividers, and specialized organizers. The “dead end” under the window was eliminated by continuing cabinetry and countertop materials around the room.
Countertop wall cabinets create a hutch in full view of the dining room. With dark gray paint, corner posts and furniture base molding, the peninsula reads like an island and bridges the two areas. Quartz countertops sport “lightning bolt” veins for pattern. Sophisticated on-
trend brushed brass was employed on the cabinet pulls and knobs, faucet, sconces, and pendants. A gamechanger was extending the footprint of the kitchen into the hallway with two tall cabinets. One is allocated for cleaning supplies, bulk items, recycling, and the vacuum. The other conceals a built-in wine rack; glassware and bar items; a docking drawer for charging devices; and a Penda-flex rack for files. An absolutely stunning metamorphosis.
Written by Paulette Gambacorta adapted for Houzz.
Bilotta Designer: Tom Vecchio
Interior Designer: Patrick J. Hamilton of Patrick James Hamilton Designs
Photographer: John Bessler

 Grand Oaks Manor
Kids' bedroom - large and bedroom contemporary guest and boy carpeted kids' bedroom idea in Orlando with multicolored walls

 Jackie and the Beanstalk
The Grevillea 'Long John"'s feather foliage and continual bloom makes it a favorite in many gardens
Inspiration for a small contemporary partial sun front yard driveway in San Diego.
Inspiration for a small contemporary partial sun front yard driveway in San Diego.

Sponsored
Sunbury, OH

J.Holderby - Renovations
Franklin County's Leading General Contractors - 2X Best of Houzz!
 John Barie Design, LLC
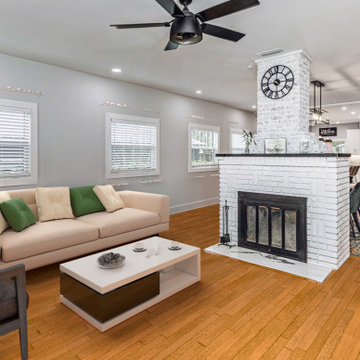
Living Room features the fireplace restored and free-standing
Living room - living room idea in Tampa
Living room - living room idea in Tampa

 Custom Kitchens by John Wilkins, Inc.
Living room library - mid-sized craftsman enclosed light wood floor and brown floor living room library idea in San Francisco with beige walls, a standard fireplace and a tile fireplace

 John Buchan Homes
Inspiration for a mid-sized contemporary master porcelain tile and white floor bathroom remodel in Seattle with recessed-panel cabinets, gray cabinets, an undermount tub, gray walls, an undermount sink, quartzite countertops and white countertops
156