
Search results for "Join digital" in Home Design Ideas

 Built By Wade
We loved getting the opportunity to go dark and moody with the paint color, but showing how dark paint doesn't mean the space will be dark!
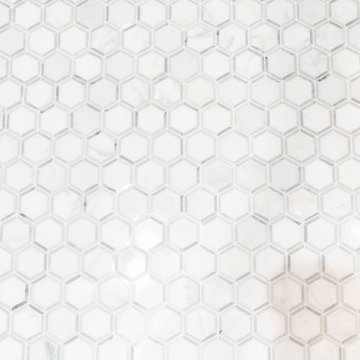
Sliding shower door - small 3/4 white tile and marble tile porcelain tile, gray floor, single-sink and wallpaper sliding shower door idea in Raleigh with shaker cabinets, black cabinets, a one-piece toilet, blue walls, an undermount sink, quartz countertops, white countertops, a niche and a built-in vanity
Sliding shower door - small 3/4 white tile and marble tile porcelain tile, gray floor, single-sink and wallpaper sliding shower door idea in Raleigh with shaker cabinets, black cabinets, a one-piece toilet, blue walls, an undermount sink, quartz countertops, white countertops, a niche and a built-in vanity


Find the right local pro for your project

 Vancouver General Contractors
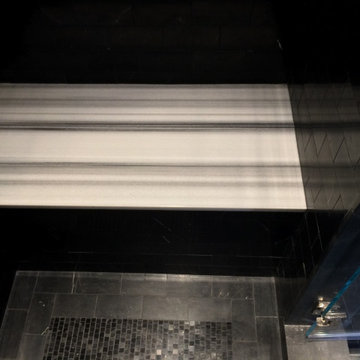
An architectural close-up showcasing custom linear LED cove lighting installed by Vancouver General Contractors. Seamlessly integrated into the drop-ceiling geometric angles, this hidden light strip casts a warm, ambient glow that elevates the condo's modern, upscale atmosphere.


 Century Stair Company
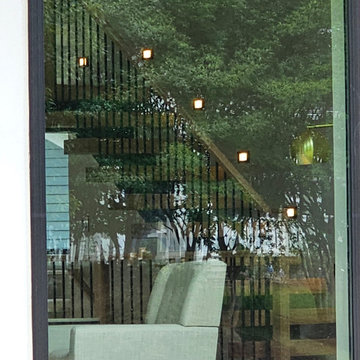
This sleek staircase serves as both functional element and architectural centerpiece in this home. Black steel stringers create bold visual lines against crisp white walls, while thick red oak treads add natural warmth and texture. Minimalist metal vertical balusters open up the stair system. The clean lines and mixed materials complement the home's contemporary aesthetic, creating visual interest from every angle. The thoughtful integration of wood and steel demonstrates how contrasting materials can work in harmony to define a modern interior.
1976-2026 © Century Stair Company

 Ace Garage Door Company
A full-view contemporary door in an office space
Shed - contemporary shed idea in San Diego
Shed - contemporary shed idea in San Diego
 Paradigm Renovation
Elegant light wood floor, brown floor, wood ceiling and wall paneling living room photo in Grand Rapids with brown walls




 User
Roman shades over sliding glass doors. Pro pattern matching.
Example of a minimalist bedroom design in San Francisco
Example of a minimalist bedroom design in San Francisco





 Maumee Bay Kitchen and Bath
White cable and railing was installed.
Inspiration for a large contemporary medium tone wood floor, brown floor and wood ceiling eat-in kitchen remodel with an undermount sink, shaker cabinets, white cabinets, quartz countertops, white backsplash, quartz backsplash, paneled appliances, two islands and white countertops
Inspiration for a large contemporary medium tone wood floor, brown floor and wood ceiling eat-in kitchen remodel with an undermount sink, shaker cabinets, white cabinets, quartz countertops, white backsplash, quartz backsplash, paneled appliances, two islands and white countertops



 J. Henry Designs
This home was built in the 80's. It had original cabinets that were well build but out dated. Using the existing foot print so as to not upset the floors too much we took out the drywall pantry so we could widen the powder room door and install a cabinet pantry. All of the cabinets were replaced with shaker style light gray cabinets. Countertops are Taj Mahal granite and subway style backsplash. We added a bar sink on the pantry/oven wall


58