
Search results for "Join startups" in Home Design Ideas

 User
Embark on an Ozarks excursion with a modest 1,300 square-foot design called The Flatlands. It’s a basic human drive to want to surround oneself with beautiful, traditional, or even timeless landscapes like those witnessed in the Ozark region of Missouri and Arkansas. Believe it or not, this secluded and remote landscape edges ever closer to easily achievable reality thanks to innovations in technology never before seen. This design features a large living space, ample master suite, and an efficient kitchen/dining arrangement with adjacent screened porch. In addition, this design incorporates a second-level loft space with clerestory views and a generous wrap-around exterior deck.
Image by REspace Design



Find the right local pro for your project

 Gravel To Gold, Inc.
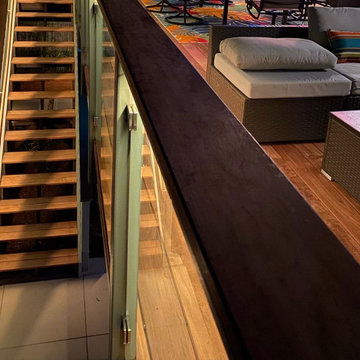
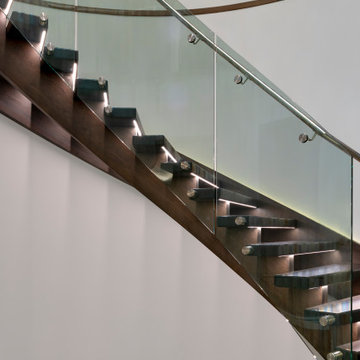
Ipe wood decking, painted posts and rails with glass panels & integrated LED lighting installed under the Ipe cap rail
Trendy deck photo in San Diego
Trendy deck photo in San Diego

 J. M. Bryson Construction Management Inc.
Beautiful In-Law Suite Design by GMT Home Designs Inc.,
Design by Scott Trainor of Cypress Design Co.,
Photography by Steven Bryson of STB-Photography

 Showpiece Kitchen & Bath
Freestanding bathtub - mid-sized contemporary master white tile and porcelain tile porcelain tile and gray floor freestanding bathtub idea in Atlanta with a one-piece toilet, white walls, an undermount sink, quartz countertops, a hinged shower door and white countertops












 Bella Interiors
Photos by the talented Demetri Foto
Small transitional open concept light wood floor and beige floor living room photo in Edmonton with beige walls, a corner fireplace, a stone fireplace and a tv stand
Small transitional open concept light wood floor and beige floor living room photo in Edmonton with beige walls, a corner fireplace, a stone fireplace and a tv stand





60