
Search results for "Join startups" in Home Design Ideas

 Elliday Studio LLC
We turned this large 1950's garage into a personal design studio for a textile designer and her team. We embraced the industrial aesthetic of the space and chose to keep the exposed brick walls and clear coat the concrete floors.
The natural age and patina really came through.
- Photography by Anne Simone

 M.architecture+design
Mark Matuska
Inspiration for a mid-sized contemporary wooden floating staircase remodel in New York with metal risers
Inspiration for a mid-sized contemporary wooden floating staircase remodel in New York with metal risers

 Heartland Stairways
Tyler Rippel Photography
Inspiration for a large rustic wooden floating open staircase remodel in Cleveland
Inspiration for a large rustic wooden floating open staircase remodel in Cleveland
Find the right local pro for your project
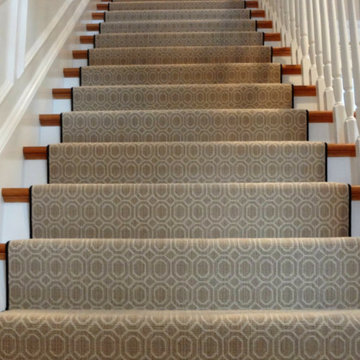


 CW Property Group
Custom built steel railing with oak banisters and a wall of exposed brick connect all 4 floors of the house.
Photos: Aaron Joseph, Waverly Asgmts
Inspiration for a contemporary staircase remodel in New York
Inspiration for a contemporary staircase remodel in New York

 Bestier Furniture | Home Design & Decorating Ideas
[ Houzz Furniture - Bestier.net ]
Dimensions:
L-shaped desk: 59'' × 59'' × 29.7''
Long desk: 94.5'' × 23.6‘’ × 29.7‘’
Simple and stylish. Our 59 inch large l shaped desk with storage for two people comes in two styles depending on your needs. If you prefer working individually, this table can make a great workspace for you when using it as an "L" shape desk. If you like to sit with your friend side by side, you can reversible the desk to a long straight desk, so that you can work and play more flexibly.
 Sopher Sparn Architects LLC
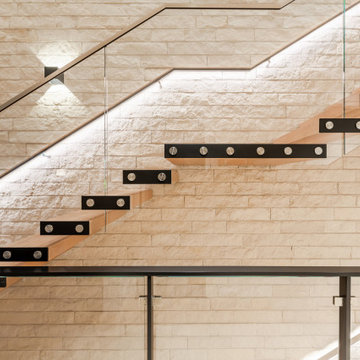
Inspiration for a contemporary wooden glass railing staircase remodel in Denver with glass risers

 PLANT Architect Inc.
Detail of the courtyard's natural cedar finish and painted slats
Example of a trendy home design design in Toronto
Example of a trendy home design design in Toronto

 Standale Home Studio
This. desk area in the lower level family room looks out onto the backyard fire pit. It's covered, but not enclosed by the upper three seasons porch. Custom Hunter Douglas roller shade provide shade and privacy when necessary. Also features Shaw's Tuftex Delighted carpet in color farnished.

 David Moulton AIA
A Modo chandelier from Roll & Hill and a wood-burning cast-iron wood stove frame the living room and add definition to the seating areas.
searanchimages.com




 Rejuvenation
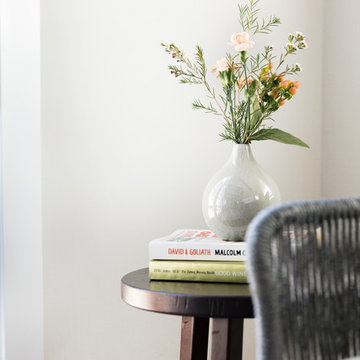
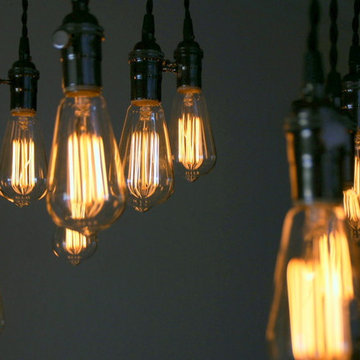
The Willis cord fixture had its heyday shortly after the turn of the 20th century, but remained popular into the 1930s. Used singly as an accent or grouped for a statement, the Willis will make your home shine.

 An Aesthetic Pursuit
Lianna Taratin
Example of a mid-sized minimalist open concept light wood floor living room design in New York with a wall-mounted tv and multicolored walls
Example of a mid-sized minimalist open concept light wood floor living room design in New York with a wall-mounted tv and multicolored walls

 Southern Staircase
Stainless Steel custom spiral stair with wood treads.
Staircase - modern wooden spiral open staircase idea in Atlanta
Staircase - modern wooden spiral open staircase idea in Atlanta

 Jodi Fleming Design
A beach house getaway. Jodi Fleming Design scope: Architectural Drawings, Interior Design, Custom Furnishings, & Landscape Design. Photography by Billy Collopy

 Leicht Hallandale Beach
LEICHT, www.leichtFL.com, Photo by : Bruno Helbling
Program 01 LARGO-FG | FG 120 frosty white
Programme 2 AVANCE-FG | FG 120 frosty white
Handle 779.000 kick-fitting
Countertop Corian, colour: glacier white
Sink Corian, model: Fonatana
Faucet Dornbacht, model: Lot
Electric appliances Siemens | Novy


 Moss Yaw Design studio
a built-in desk incorporates plywood and grey formica finishes to provide for both function and aesthetic continuity at the new open study area
Example of a small 1950s built-in desk study room design in Orange County with white walls
Example of a small 1950s built-in desk study room design in Orange County with white walls
7