
Search results for "Joinery" in Home Design Ideas
 Ki Arts

The tea room has an exposed beam ceiling. The structural beams are Port Orford cedar. Western red cedar panels cover the underside of the roof held in place by Port Orford cedar framing.
 Blu Homes
Mike Kelley
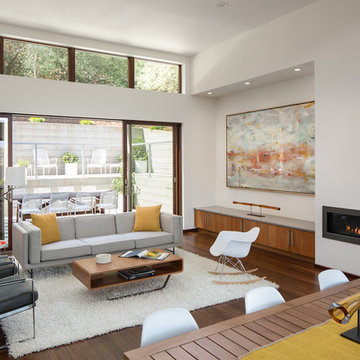
Example of a large minimalist open concept medium tone wood floor living room design in San Francisco with white walls, a ribbon fireplace and a plaster fireplace
Example of a large minimalist open concept medium tone wood floor living room design in San Francisco with white walls, a ribbon fireplace and a plaster fireplace
 The Wood Shop Millwork & Joinery INC
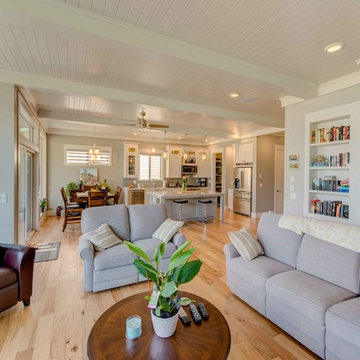
Eat-in kitchen - mid-sized transitional l-shaped light wood floor eat-in kitchen idea in Vancouver with an undermount sink, shaker cabinets, gray cabinets, quartz countertops, gray backsplash, glass tile backsplash, stainless steel appliances and an island
Find the right local pro for your project

 Sartorial Interiors
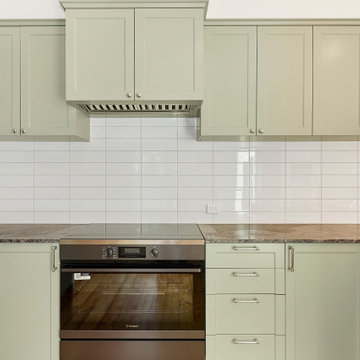

Black and white tile detail on wall and floor; black tapware in this shower niche, bright blue joinery
Small transitional master white tile and ceramic tile ceramic tile, double-sink and multicolored floor alcove shower photo in Sydney with shaker cabinets, blue cabinets, a one-piece toilet, white walls, a drop-in sink, quartz countertops, a hinged shower door, white countertops and a built-in vanity
Small transitional master white tile and ceramic tile ceramic tile, double-sink and multicolored floor alcove shower photo in Sydney with shaker cabinets, blue cabinets, a one-piece toilet, white walls, a drop-in sink, quartz countertops, a hinged shower door, white countertops and a built-in vanity
 Fulton Carpentry & Joinery Ltd.
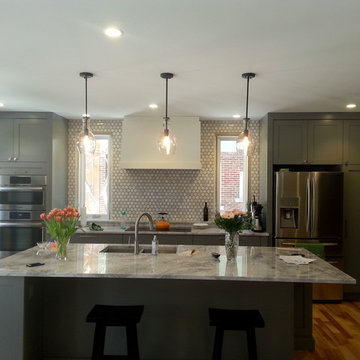
Seamless kitchen addition in century home.
Example of a large trendy l-shaped medium tone wood floor eat-in kitchen design in Ottawa with an undermount sink, recessed-panel cabinets, gray cabinets, marble countertops, gray backsplash, stone tile backsplash, stainless steel appliances and an island
Example of a large trendy l-shaped medium tone wood floor eat-in kitchen design in Ottawa with an undermount sink, recessed-panel cabinets, gray cabinets, marble countertops, gray backsplash, stone tile backsplash, stainless steel appliances and an island
 The Wood Shop Millwork & Joinery INC
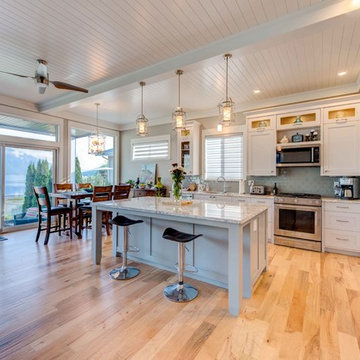
Example of a mid-sized transitional l-shaped light wood floor eat-in kitchen design in Vancouver with an undermount sink, shaker cabinets, gray cabinets, quartz countertops, gray backsplash, glass tile backsplash, stainless steel appliances and an island
 The Wood Shop Millwork & Joinery INC
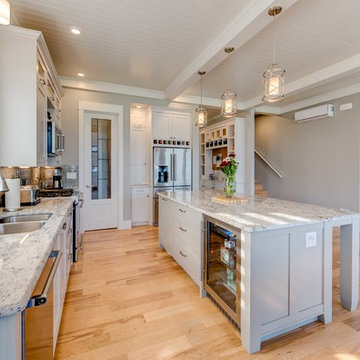
Example of a mid-sized transitional l-shaped light wood floor eat-in kitchen design in Vancouver with an undermount sink, shaker cabinets, gray cabinets, quartz countertops, gray backsplash, glass tile backsplash, stainless steel appliances and an island
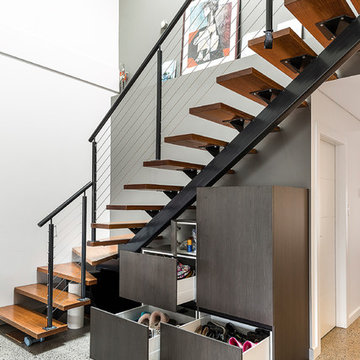

 The Wood Shop Millwork & Joinery INC
dining area
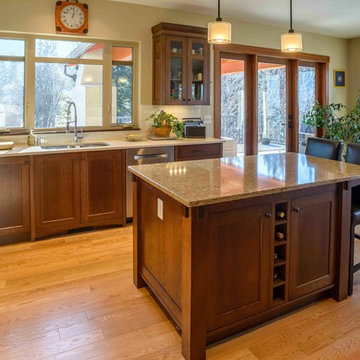
Inspiration for a mid-sized craftsman u-shaped medium tone wood floor eat-in kitchen remodel in Vancouver with an undermount sink, shaker cabinets, dark wood cabinets, quartz countertops, white backsplash, subway tile backsplash, stainless steel appliances and an island
Inspiration for a mid-sized craftsman u-shaped medium tone wood floor eat-in kitchen remodel in Vancouver with an undermount sink, shaker cabinets, dark wood cabinets, quartz countertops, white backsplash, subway tile backsplash, stainless steel appliances and an island
 The Wood Shop Millwork & Joinery INC
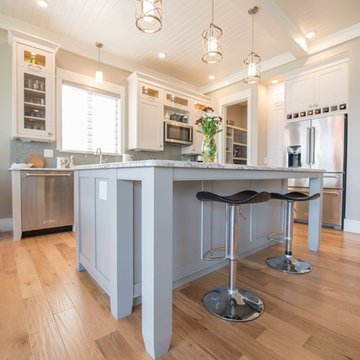
Eat-in kitchen - mid-sized transitional l-shaped light wood floor eat-in kitchen idea in Vancouver with an undermount sink, shaker cabinets, gray cabinets, quartz countertops, gray backsplash, glass tile backsplash, stainless steel appliances and an island
 The Wood Shop Millwork & Joinery INC
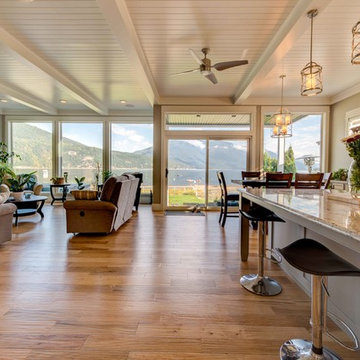
Mid-sized transitional l-shaped light wood floor eat-in kitchen photo in Vancouver with an undermount sink, shaker cabinets, gray cabinets, quartz countertops, gray backsplash, glass tile backsplash, stainless steel appliances and an island
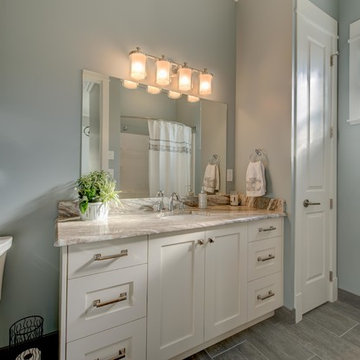 The Wood Shop Millwork & Joinery INC
Small transitional 3/4 gray tile and ceramic tile ceramic tile bathroom photo in Vancouver with shaker cabinets, white cabinets, a one-piece toilet, gray walls, an undermount sink and quartz countertops
 The Wood Shop Millwork & Joinery INC
Stew Bird
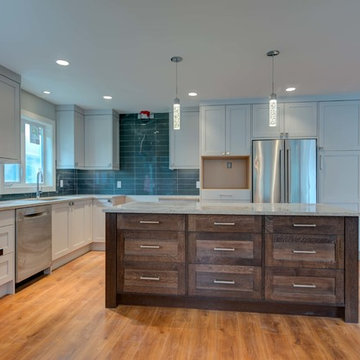
Example of a mid-sized transitional l-shaped vinyl floor eat-in kitchen design in Vancouver with an undermount sink, shaker cabinets, gray cabinets, quartz countertops, blue backsplash, ceramic backsplash, stainless steel appliances and an island
Example of a mid-sized transitional l-shaped vinyl floor eat-in kitchen design in Vancouver with an undermount sink, shaker cabinets, gray cabinets, quartz countertops, blue backsplash, ceramic backsplash, stainless steel appliances and an island


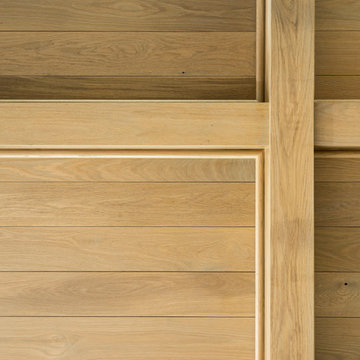
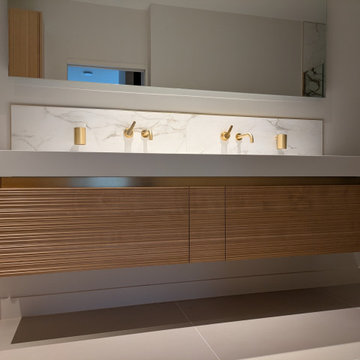
 KB Joinery Co.
Bespoke stained, textured birch fronts with brass handle details. Internals include adjustable shelves and drawers for storage.
Mid-sized minimalist double-sink bathroom photo in Wiltshire with medium tone wood cabinets, solid surface countertops, white countertops and a floating vanity
Mid-sized minimalist double-sink bathroom photo in Wiltshire with medium tone wood cabinets, solid surface countertops, white countertops and a floating vanity
 Trimcraft of Fort Myers, Inc.
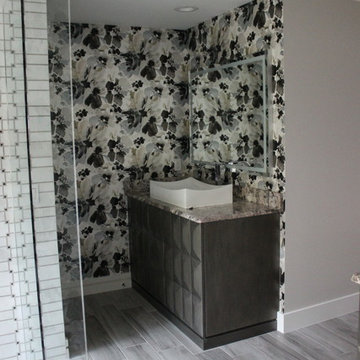
Custom made vanity.
Doors are mounted in full overlap, European style on fully concealed hinges with soft closing feature and touch latch entry.
Drawers and pull-out trays are constructed of hard maple, with dovetail joinery at corners and installed on full extension, undermount slides with soft, self-closing feature.
 Trimcraft of Fort Myers, Inc.
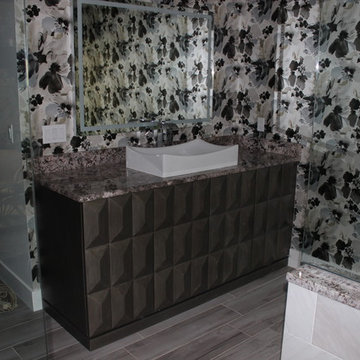
Custom made vanity.
Doors are mounted in full overlap, European style on fully concealed hinges with soft closing feature and touch latch entry.
Drawers and pull-out trays are constructed of hard maple, with dovetail joinery at corners and installed on full extension, undermount slides with soft, self-closing feature.
 Trimcraft of Fort Myers, Inc.
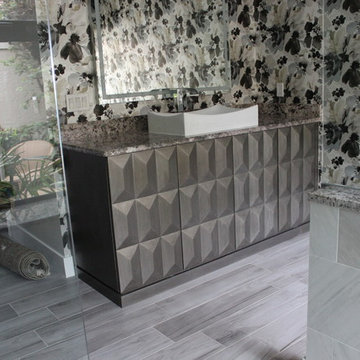
Custom made vanity.
Doors are mounted in full overlap, European style on fully concealed hinges with soft closing feature and touch latch entry.
Drawers and pull-out trays are constructed of hard maple, with dovetail joinery at corners and installed on full extension, undermount slides with soft, self-closing feature.
103