
Search results for "Joinery" in Home Design Ideas
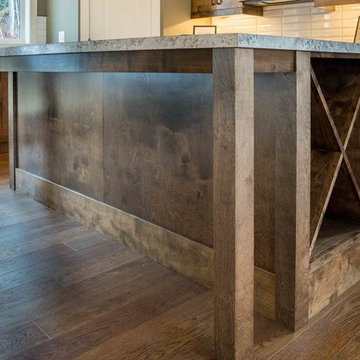
 The Wood Shop Millwork & Joinery INC
Stewart Bird
Example of a small arts and crafts l-shaped medium tone wood floor eat-in kitchen design in Vancouver with a drop-in sink, shaker cabinets, dark wood cabinets, laminate countertops, white backsplash, subway tile backsplash, stainless steel appliances and an island
Example of a small arts and crafts l-shaped medium tone wood floor eat-in kitchen design in Vancouver with a drop-in sink, shaker cabinets, dark wood cabinets, laminate countertops, white backsplash, subway tile backsplash, stainless steel appliances and an island

 OC Deck & Patio
This gate uses mortise and tenon joinery for solid, strong connections, Also makes for clean lines and no visible fasteners. Stainless steel hardware ensures longevity in the outdoors.
Bringing joinery woodworking to the outdoors!

 Fulton Carpentry & Joinery Ltd.
Generously sized laundry room with lots of storage and workspace. Oak butcher block counters and farm sink.
Dedicated laundry room - mid-sized contemporary single-wall porcelain tile dedicated laundry room idea in Ottawa with a farmhouse sink, raised-panel cabinets, white cabinets, wood countertops, beige walls and a side-by-side washer/dryer
Dedicated laundry room - mid-sized contemporary single-wall porcelain tile dedicated laundry room idea in Ottawa with a farmhouse sink, raised-panel cabinets, white cabinets, wood countertops, beige walls and a side-by-side washer/dryer
Find the right local pro for your project
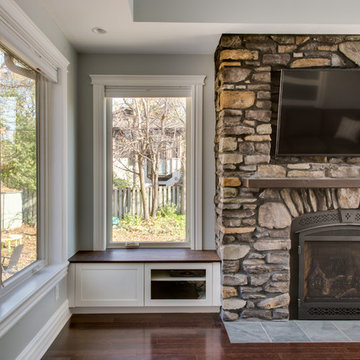 Fulton Carpentry & Joinery Ltd.
The TV in its new built in masonry surround. Storage in 2 matching built in cabinets with custom douglas fir tops stained to match the douglas fir mantle.
Photos by Union Eleven Photographers.
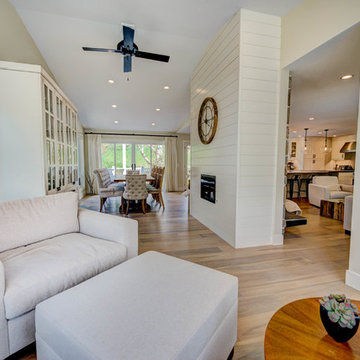 The Wood Shop Millwork & Joinery INC
Mid-sized transitional l-shaped medium tone wood floor and beige floor eat-in kitchen photo in Vancouver with an undermount sink, shaker cabinets, white cabinets, quartz countertops, white backsplash, ceramic backsplash, stainless steel appliances and an island
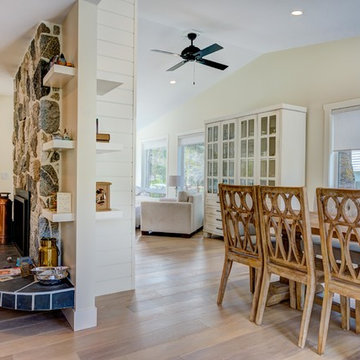 The Wood Shop Millwork & Joinery INC
Example of a mid-sized transitional l-shaped medium tone wood floor and beige floor eat-in kitchen design in Vancouver with an undermount sink, shaker cabinets, white cabinets, quartz countertops, white backsplash, ceramic backsplash, stainless steel appliances and an island
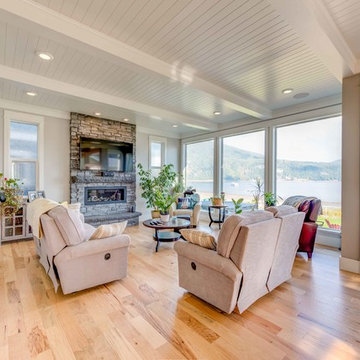 The Wood Shop Millwork & Joinery INC
Eat-in kitchen - mid-sized transitional l-shaped light wood floor eat-in kitchen idea in Vancouver with an undermount sink, shaker cabinets, gray cabinets, quartz countertops, gray backsplash, glass tile backsplash, stainless steel appliances and an island
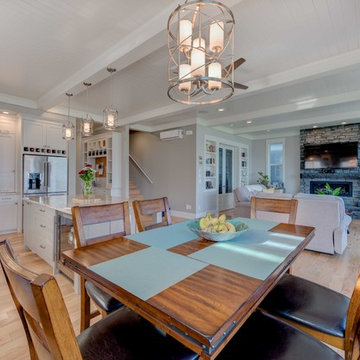 The Wood Shop Millwork & Joinery INC
Kitchen/dining room combo - mid-sized transitional l-shaped light wood floor kitchen/dining room combo idea in Vancouver with an undermount sink, shaker cabinets, gray cabinets, quartz countertops, gray backsplash, glass tile backsplash, stainless steel appliances and an island

 The Wood Shop Millwork & Joinery INC
Stew Bird
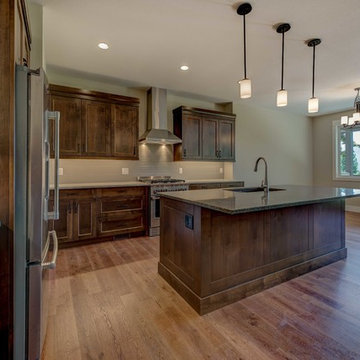
Inspiration for a mid-sized craftsman l-shaped medium tone wood floor eat-in kitchen remodel in Vancouver with an undermount sink, shaker cabinets, dark wood cabinets, quartz countertops, gray backsplash, ceramic backsplash, stainless steel appliances and an island
Inspiration for a mid-sized craftsman l-shaped medium tone wood floor eat-in kitchen remodel in Vancouver with an undermount sink, shaker cabinets, dark wood cabinets, quartz countertops, gray backsplash, ceramic backsplash, stainless steel appliances and an island

 EMR Architecture

Inspiration for a contemporary light wood floor and beige floor family room remodel in London with gray walls, no fireplace and a media wall
 Elms Interior Design
Photography by Michael J. Lee
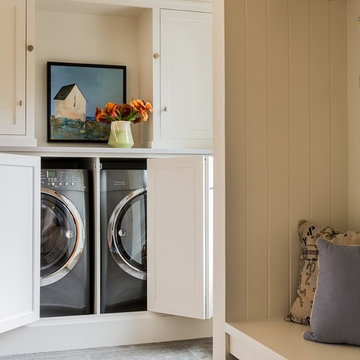
Inspiration for a mid-sized transitional ceramic tile utility room remodel in Boston with shaker cabinets, white cabinets, quartz countertops, white walls and a side-by-side washer/dryer
Inspiration for a mid-sized transitional ceramic tile utility room remodel in Boston with shaker cabinets, white cabinets, quartz countertops, white walls and a side-by-side washer/dryer

 The Wood Shop Millwork & Joinery INC
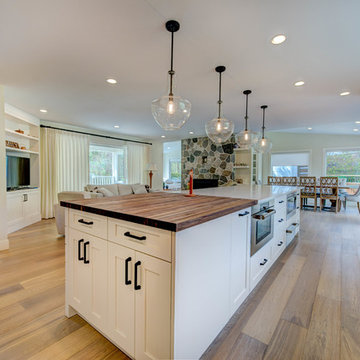
Inspiration for a mid-sized transitional l-shaped medium tone wood floor and beige floor eat-in kitchen remodel in Vancouver with an undermount sink, shaker cabinets, white cabinets, quartz countertops, white backsplash, ceramic backsplash, stainless steel appliances and an island
 The Wood Shop Millwork & Joinery INC
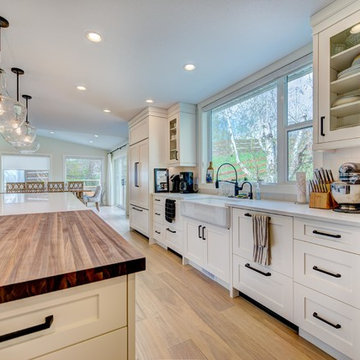
Eat-in kitchen - mid-sized transitional l-shaped medium tone wood floor and beige floor eat-in kitchen idea in Vancouver with an undermount sink, shaker cabinets, white cabinets, quartz countertops, white backsplash, ceramic backsplash, stainless steel appliances and an island
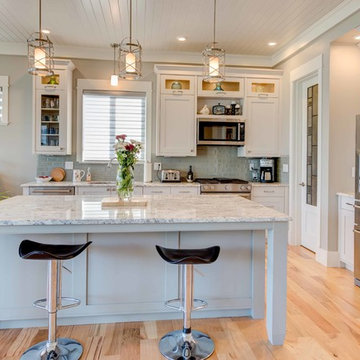 The Wood Shop Millwork & Joinery INC
Example of a mid-sized transitional l-shaped light wood floor eat-in kitchen design in Vancouver with an undermount sink, shaker cabinets, gray cabinets, quartz countertops, gray backsplash, glass tile backsplash, stainless steel appliances and an island
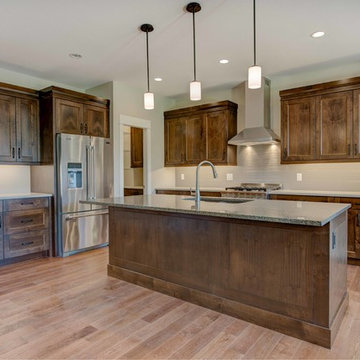 The Wood Shop Millwork & Joinery INC
Stew Bird
Example of a mid-sized arts and crafts l-shaped medium tone wood floor eat-in kitchen design in Vancouver with an undermount sink, shaker cabinets, dark wood cabinets, quartz countertops, gray backsplash, ceramic backsplash, stainless steel appliances and an island
Example of a mid-sized arts and crafts l-shaped medium tone wood floor eat-in kitchen design in Vancouver with an undermount sink, shaker cabinets, dark wood cabinets, quartz countertops, gray backsplash, ceramic backsplash, stainless steel appliances and an island
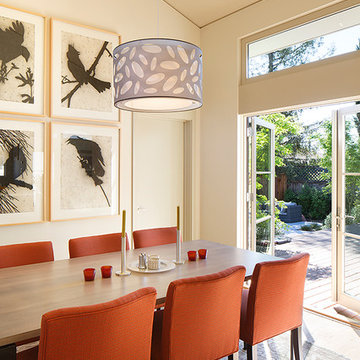
 Amy A. Alper, Architect

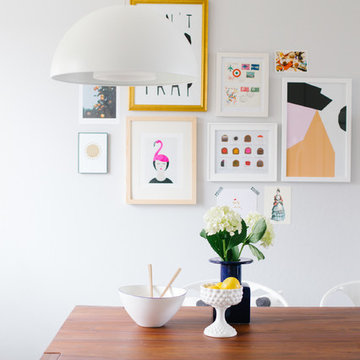
Inspiration for a mid-sized transitional kitchen/dining room combo remodel in San Francisco with beige walls
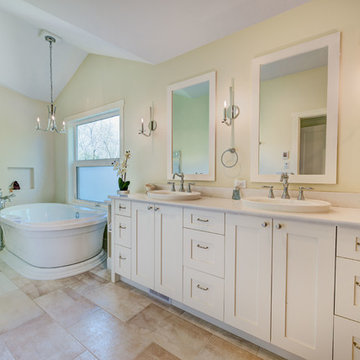 The Wood Shop Millwork & Joinery INC
Inspiration for a mid-sized transitional 3/4 ceramic tile and beige floor freestanding bathtub remodel in Vancouver with shaker cabinets, white cabinets, a two-piece toilet, beige walls, an undermount sink, quartz countertops and a hinged shower door
105