
Search results for "Joinery" in Home Design Ideas
 McMillan Millwork & Joinery
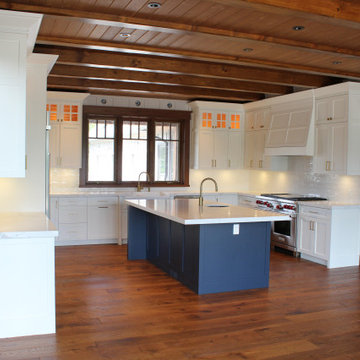
Eat-in kitchen - large rustic u-shaped dark wood floor, brown floor and wood ceiling eat-in kitchen idea in Toronto with a farmhouse sink, shaker cabinets, white cabinets, quartz countertops, white backsplash, subway tile backsplash, stainless steel appliances, an island and white countertops
 McMillan Millwork & Joinery
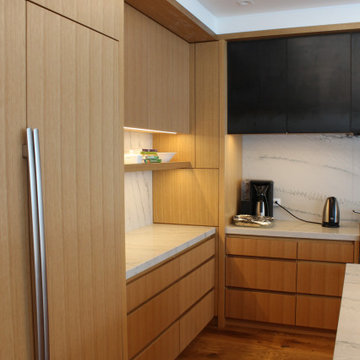
Example of a large trendy l-shaped medium tone wood floor and vaulted ceiling eat-in kitchen design in Toronto with an undermount sink, flat-panel cabinets, medium tone wood cabinets, quartz countertops, quartz backsplash, stainless steel appliances, an island and multicolored countertops

 The Wood Shop Millwork & Joinery INC
Inspiration for a small contemporary l-shaped light wood floor eat-in kitchen remodel with an undermount sink, flat-panel cabinets, gray cabinets, quartz countertops, gray backsplash, glass tile backsplash, stainless steel appliances and an island
Find the right local pro for your project
 The Wood Shop Millwork & Joinery INC
Stew Bird
Inspiration for a mid-sized craftsman single-wall ceramic tile dedicated laundry room remodel in Vancouver with a drop-in sink, shaker cabinets, dark wood cabinets, laminate countertops, gray walls and a side-by-side washer/dryer
Inspiration for a mid-sized craftsman single-wall ceramic tile dedicated laundry room remodel in Vancouver with a drop-in sink, shaker cabinets, dark wood cabinets, laminate countertops, gray walls and a side-by-side washer/dryer

 Knight Associates
Screened porch, looking at the lake.
Photo by: Randy O'Rourke
Mountain style porch photo in Boston with decking
Mountain style porch photo in Boston with decking

 Eden Condensed
A custom all cedar raised bed was designed and installed outside the kitchen door for easy access. It is filled with organic potting soil, organic fertilizer, and herb seedlings.

 Fulton Carpentry & Joinery Ltd.
Rear addition on the home along with one of 4 dormers adding a completed third story with living space and bathroom to an unused attic. Site milled trim and cedar shingles with brick.
Union 11 Photographers

 Potomac Valley Builders
Tom Arban Photography
Kitchen - traditional galley light wood floor kitchen idea in DC Metro with an undermount sink, shaker cabinets, white cabinets, stainless steel appliances and an island
Kitchen - traditional galley light wood floor kitchen idea in DC Metro with an undermount sink, shaker cabinets, white cabinets, stainless steel appliances and an island
 McMillan Millwork & Joinery
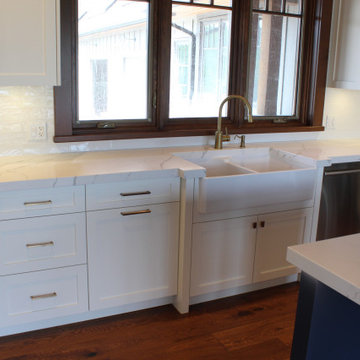
Example of a large mountain style u-shaped dark wood floor, brown floor and wood ceiling eat-in kitchen design in Toronto with a farmhouse sink, shaker cabinets, white cabinets, quartz countertops, white backsplash, subway tile backsplash, stainless steel appliances, an island and white countertops
 McMillan Millwork & Joinery
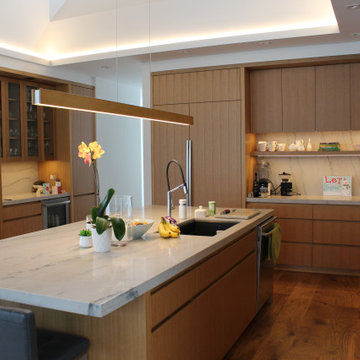
Eat-in kitchen - large contemporary l-shaped medium tone wood floor and vaulted ceiling eat-in kitchen idea in Toronto with an undermount sink, flat-panel cabinets, medium tone wood cabinets, quartz countertops, quartz backsplash, stainless steel appliances, an island and multicolored countertops

 TKP Architects
Welcome to the essential refined mountain rustic home: warm, homey, and sturdy. The house’s structure is genuine heavy timber framing, skillfully constructed with mortise and tenon joinery. Distressed beams and posts have been reclaimed from old American barns to enjoy a second life as they define varied, inviting spaces. Traditional carpentry is at its best in the great room’s exquisitely crafted wood trusses. Rugged Lodge is a retreat that’s hard to return from.
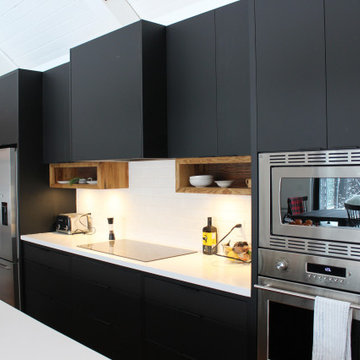 McMillan Millwork & Joinery
Example of a mid-sized danish single-wall medium tone wood floor, brown floor and wood ceiling eat-in kitchen design in Toronto with an undermount sink, flat-panel cabinets, black cabinets, quartz countertops, white backsplash, subway tile backsplash, stainless steel appliances, an island and white countertops
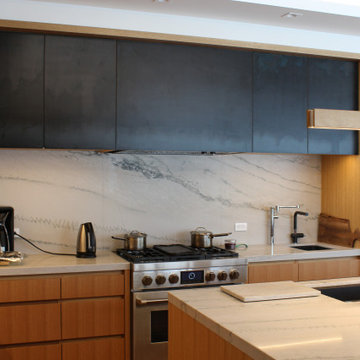 McMillan Millwork & Joinery
Large trendy l-shaped medium tone wood floor and vaulted ceiling eat-in kitchen photo in Toronto with an undermount sink, flat-panel cabinets, medium tone wood cabinets, quartz countertops, quartz backsplash, stainless steel appliances, an island and multicolored countertops
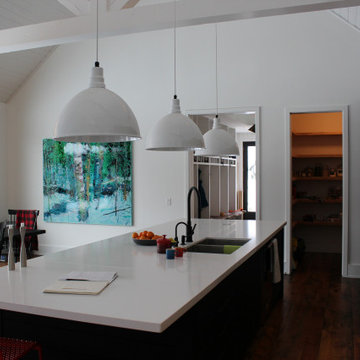 McMillan Millwork & Joinery
Example of a mid-sized danish single-wall medium tone wood floor, brown floor and wood ceiling eat-in kitchen design in Toronto with an undermount sink, flat-panel cabinets, black cabinets, quartz countertops, white backsplash, subway tile backsplash, stainless steel appliances, an island and white countertops
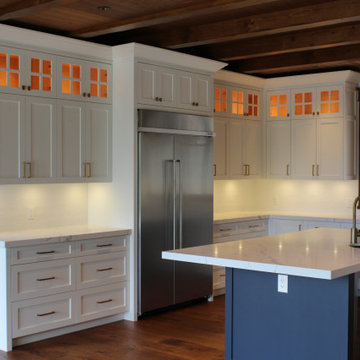 McMillan Millwork & Joinery
Example of a large mountain style u-shaped dark wood floor, brown floor and wood ceiling eat-in kitchen design in Toronto with a farmhouse sink, shaker cabinets, white cabinets, quartz countertops, white backsplash, subway tile backsplash, stainless steel appliances, an island and white countertops
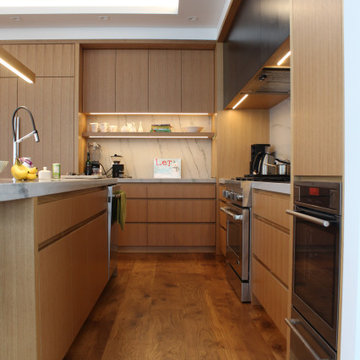 McMillan Millwork & Joinery
Inspiration for a large contemporary l-shaped medium tone wood floor and vaulted ceiling eat-in kitchen remodel in Toronto with an undermount sink, flat-panel cabinets, medium tone wood cabinets, quartz countertops, quartz backsplash, stainless steel appliances, an island and multicolored countertops
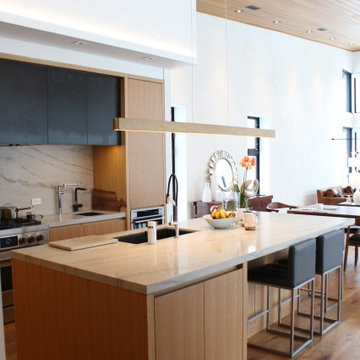 McMillan Millwork & Joinery
Large trendy l-shaped medium tone wood floor and vaulted ceiling eat-in kitchen photo in Toronto with an undermount sink, flat-panel cabinets, medium tone wood cabinets, quartz countertops, quartz backsplash, stainless steel appliances, an island and multicolored countertops

 k YODER design
The bedroom features a headboard wall of custom built-in storage, matched on an adjacent wall by additional custom closets. Aliza Schlabach, photographer

 John Toates Architecture and Design
© Peter Zimmerman Architects, Inc.
John Toates, AIA Principle in Charge of Design
Photo: Phillip Ennis
Example of a classic hallway design in New York
Example of a classic hallway design in New York

 76 Build Kitchens and Joinery - Cape Town
Inspiration for a mid-sized modern light wood floor enclosed kitchen remodel with a single-bowl sink, flat-panel cabinets, light wood cabinets, solid surface countertops, blue backsplash, glass tile backsplash, stainless steel appliances and an island
99