
Search results for "Joinery" in Home Design Ideas
 The Wood Shop Millwork & Joinery INC
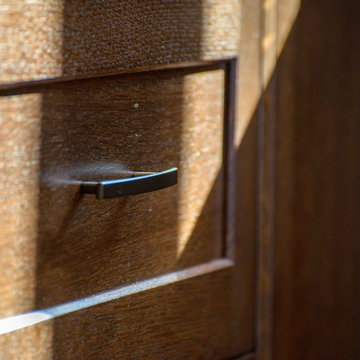
Drawer front detail
Mid-sized arts and crafts u-shaped medium tone wood floor eat-in kitchen photo in Vancouver with an undermount sink, shaker cabinets, dark wood cabinets, quartz countertops, white backsplash, subway tile backsplash, stainless steel appliances and an island
Mid-sized arts and crafts u-shaped medium tone wood floor eat-in kitchen photo in Vancouver with an undermount sink, shaker cabinets, dark wood cabinets, quartz countertops, white backsplash, subway tile backsplash, stainless steel appliances and an island
 The Wood Shop Millwork & Joinery INC
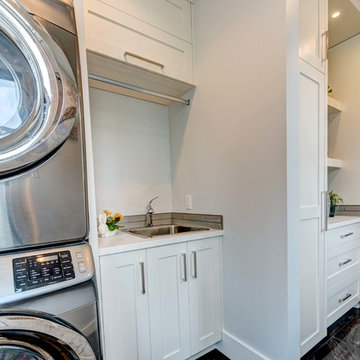
Inspiration for a mid-sized transitional single-wall ceramic tile dedicated laundry room remodel in Vancouver with a drop-in sink, shaker cabinets, white cabinets, laminate countertops, gray walls and a stacked washer/dryer
 The Wood Shop Millwork & Joinery INC
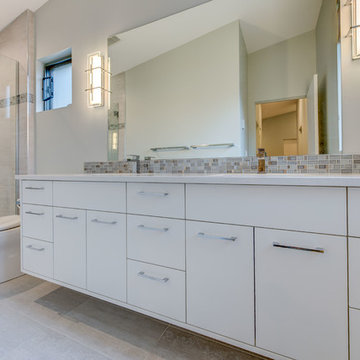
Mid-sized trendy master multicolored tile and glass tile ceramic tile bathroom photo with flat-panel cabinets, white cabinets, a one-piece toilet, gray walls, an undermount sink, quartz countertops and a hinged shower door
Find the right local pro for your project

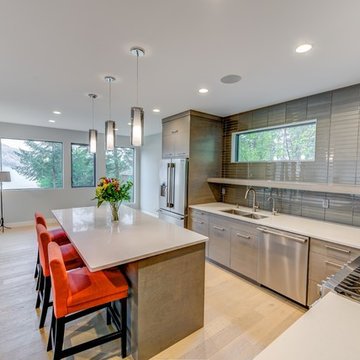 The Wood Shop Millwork & Joinery INC
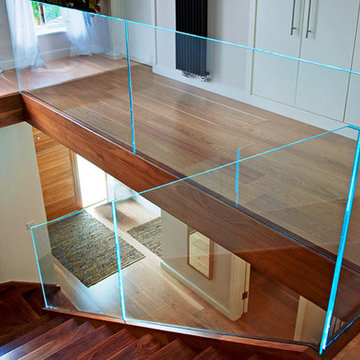
Example of a small trendy l-shaped light wood floor eat-in kitchen design with an undermount sink, flat-panel cabinets, gray cabinets, quartz countertops, gray backsplash, glass tile backsplash, stainless steel appliances and an island
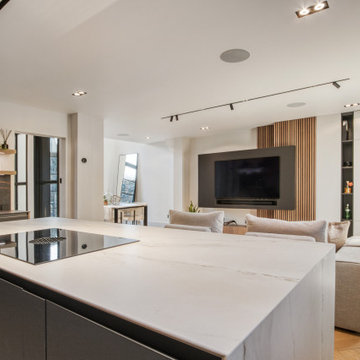
 Novo Joinery
This industrial style mews building needed a kitchen that would really stand out. The inset handle drawers, double stacked oven housing and wine cooler can be easily hidden using the pocket doors either side of the run. The Dekton worktop Rem on the island is eye catching and stands in contrast to the darker Laurent.
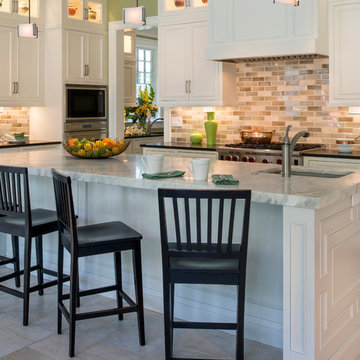
 Sroka Design, Inc.
Kitchen - transitional kitchen idea in DC Metro with recessed-panel cabinets, white cabinets, multicolored backsplash, stainless steel appliances and an island

 Urbanism Designs
Photography: Jessica Makes Studio
Kitchen - mid-century modern kitchen idea in San Francisco
Kitchen - mid-century modern kitchen idea in San Francisco
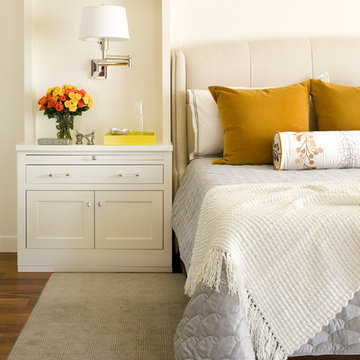
 Nehemiah General Contractors, LLC
Hidden storage behind bedside cabinet in a master bedroom; Custom-built cabinetry; Emily Minton Redfield Photography
Inspiration for a transitional bedroom remodel in Denver
Inspiration for a transitional bedroom remodel in Denver
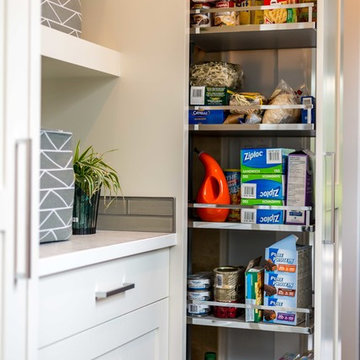 The Wood Shop Millwork & Joinery INC
Mid-sized transitional single-wall ceramic tile dedicated laundry room photo in Vancouver with a drop-in sink, shaker cabinets, white cabinets, laminate countertops, gray walls and a stacked washer/dryer
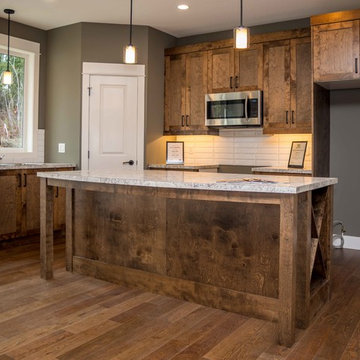 The Wood Shop Millwork & Joinery INC
Stewart Bird
Small arts and crafts l-shaped medium tone wood floor eat-in kitchen photo in Vancouver with a drop-in sink, shaker cabinets, dark wood cabinets, laminate countertops, white backsplash, subway tile backsplash, stainless steel appliances and an island
Small arts and crafts l-shaped medium tone wood floor eat-in kitchen photo in Vancouver with a drop-in sink, shaker cabinets, dark wood cabinets, laminate countertops, white backsplash, subway tile backsplash, stainless steel appliances and an island

 KNOF design
Sean Litchfield
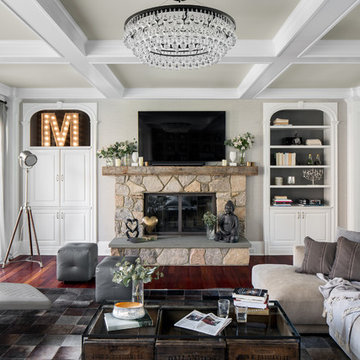
Example of a large classic enclosed dark wood floor family room library design in New York with gray walls, a standard fireplace, a stone fireplace and a wall-mounted tv
Example of a large classic enclosed dark wood floor family room library design in New York with gray walls, a standard fireplace, a stone fireplace and a wall-mounted tv
 Bello Spazio

Reach-in closet - large contemporary gender-neutral gray floor reach-in closet idea in Miami with flat-panel cabinets and dark wood cabinets
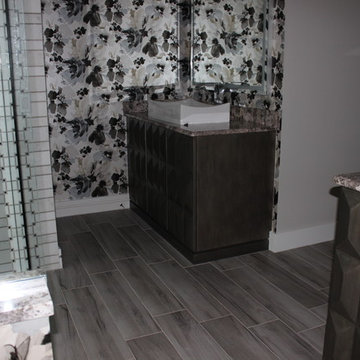
 Trimcraft of Fort Myers, Inc.
Custom made vanity.
Doors are mounted in full overlap, European style on fully concealed hinges with soft closing feature and touch latch entry.
Drawers and pull-out trays are constructed of hard maple, with dovetail joinery at corners and installed on full extension, undermount slides with soft, self-closing feature.
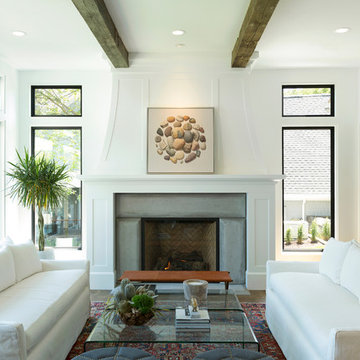

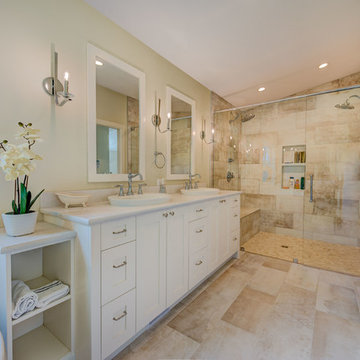 The Wood Shop Millwork & Joinery INC
Example of a mid-sized transitional 3/4 ceramic tile and beige floor freestanding bathtub design in Vancouver with shaker cabinets, white cabinets, a two-piece toilet, beige walls, an undermount sink, quartz countertops and a hinged shower door

102