
Search results for "Joinery" in Home Design Ideas


Find the right local pro for your project



 Vale Garden Houses
Many Georgian buildings are grand in stature and require a suitably well-proportioned structure when designing a glazed addition.
To Provide stable functioning doors, it is often necessary to incorporate a clerestory panel above to achieve the required height. these often include decorative architectural detail, enhancing the overall appearance of the building.
As with all our joinery detail, we use a slender 26mm glazing style, creating 'true divided lights' housing individual double-glazed units.
Vale Paint Colour- Vale White
Size- 5.9M X 5.3M
 Vanessa Deleon
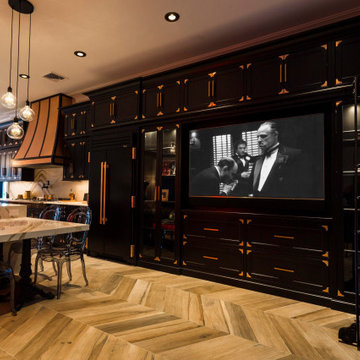
Kitchen inspired by the Black and Copper True refrigeration.
Transitional home design photo in New York
Transitional home design photo in New York

 Chango
Interior Architecture, Interior Design, Construction Administration, Art Curation, and Custom Millwork, AV & Furniture Design by Chango & Co.
Photography by Jacob Snavely
Featured in Architectural Digest

 Wyatt Poindexter
Inspiration for a large timeless freestanding desk dark wood floor study room remodel in Oklahoma City with green walls and no fireplace

 Strachan Group Architects
Patrick Reynolds
This is an example of a contemporary landscaping in Auckland.
This is an example of a contemporary landscaping in Auckland.


 Whittaker Parsons Ltd
Photo credit: Jim Stephenson
Example of a large trendy dining room design in London
Example of a large trendy dining room design in London

 Av Elva Sol
Walnut joinery details in stairwell. Cloud-lift and bow-tie joinery add subtle detail to the stairwell. Wood-work by Buck Construction, LLC. Concept and design by Av Elva Sol and Buck Construction LLC.

 McGrath II
Sculpture
Dining Room Light Fixture, Dining Table, Dining Chairs,Art on Bookcases
Example of a large transitional light wood floor and beige floor dining room design in New York with white walls and no fireplace
Example of a large transitional light wood floor and beige floor dining room design in New York with white walls and no fireplace
141