
Search results for "Joinery" in Home Design Ideas

 Janey Butler Interiors
Beautifully bespoke wine room by Janey Butler Studio featuring black custom made joinery with antique mirror, rare wood waney edge shelf detailing, leather and metal bar stools, bronze pendant lighting and arched crittall style interior doors.

 Munday Hardwoods, Inc.
This is a beautiful white oak floor in a random width of 3", 4" and 5". This rustic floor shows the natural characteristics of white oak including pin knots, mineral streaks and natures variation of color.

 The Kitchen Design Centre
Laundry Room at the Ferndale Home in Glen Iris Victoria.
Builder: Mazzei Homes
Architecture: Dan Webster
Furniture: Zuster Furniture
Kitchen, Wardrobes & Joinery: The Kitchen Design Centre
Photography: Elisa Watson
Project: Royal Melbourne Hospital Lottery Home 2020
Find the right local pro for your project

 Infinite Home
Inspiration for a mid-sized contemporary freestanding desk medium tone wood floor and brown floor study room remodel in Atlanta with beige walls and no fireplace

 Accoya Wood
Accoya was used for all the superior decking and facades throughout the ‘Jungle House’ on Guarujá Beach. Accoya wood was also used for some of the interior paneling and room furniture as well as for unique MUXARABI joineries. This is a special type of joinery used by architects to enhance the aestetic design of a project as the joinery acts as a light filter providing varying projections of light throughout the day.
The architect chose not to apply any colour, leaving Accoya in its natural grey state therefore complimenting the beautiful surroundings of the project. Accoya was also chosen due to its incredible durability to withstand Brazil’s intense heat and humidity.
Credits as follows: Architectural Project – Studio mk27 (marcio kogan + samanta cafardo), Interior design – studio mk27 (márcio kogan + diana radomysler), Photos – fernando guerra (Photographer).

 Arden Bond
our rough sawn door is our newest design, this is for the rustic lover!
Inspiration for a rustic kitchen remodel in Calgary
Inspiration for a rustic kitchen remodel in Calgary
 Improva
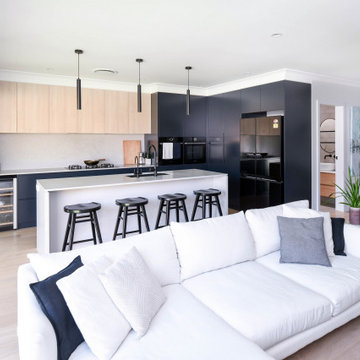
Large minimalist l-shaped light wood floor and brown floor eat-in kitchen photo in Sydney with an undermount sink, flat-panel cabinets, gray cabinets, quartz countertops, gray backsplash, quartz backsplash, black appliances, an island and gray countertops

 Syte Architects
Master bedroom headboard detail with inset reading light.
Large trendy master bedroom photo in London with white walls
Large trendy master bedroom photo in London with white walls



 Contemplative Construction, L.L.C.
Contemplative Construction, LLC
Patio - rustic patio idea in Denver
Patio - rustic patio idea in Denver

 Right Arm Construction
KuDa Photography
Minimalist wooden wood railing staircase photo in Portland with wooden risers
Minimalist wooden wood railing staircase photo in Portland with wooden risers

 Dakota Ridge Builders
Inspiration for a large craftsman guest medium tone wood floor bedroom remodel in Dallas with multicolored walls



 Vintage Elements LLC
Large tuscan formal and open concept light wood floor living room photo with a standard fireplace and a stone fireplace
Large tuscan formal and open concept light wood floor living room photo with a standard fireplace and a stone fireplace
 The Kitchen Design Centre
Laundry Room at the Ferndale Home in Glen Iris Victoria.
Builder: Mazzei Homes
Architecture: Dan Webster
Furniture: Zuster Furniture
Kitchen, Wardrobes & Joinery: The Kitchen Design Centre
Photography: Elisa Watson
Project: Royal Melbourne Hospital Lottery Home 2020
 Sofo Kitchens
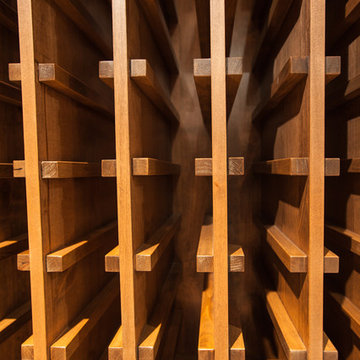
Example of a huge trendy concrete floor home design design in Vancouver with storage racks


166