
Search results for "Joinery" in Home Design Ideas
 DC Fine Homes Inc.
DC Fine Homes & Interiors
Inspiration for a mid-sized contemporary built-in desk light wood floor home design remodel in Portland with white walls
Inspiration for a mid-sized contemporary built-in desk light wood floor home design remodel in Portland with white walls


Find the right local pro for your project

 Forward Design Build Remodel
The owners needed better pantry storage, a bill-pay spot and an open view to the dining room. The angular peninsula became a smooth curve, and two baths were updated along the way.

 Chango
Interior Architecture, Interior Design, Construction Administration, Art Curation, and Custom Millwork, AV & Furniture Design by Chango & Co.
Photography by Jacob Snavely
Featured in Architectural Digest

 Poythress Construction Company Inc.
Large transitional u-shaped kitchen photo in Raleigh with white backsplash, stainless steel appliances, an island and white countertops
 Improva
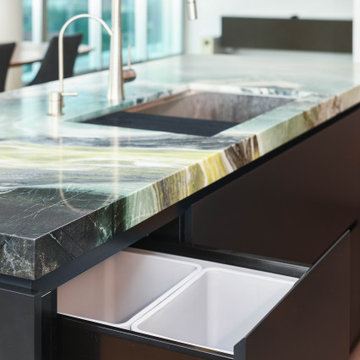
Eat-in kitchen - mid-sized modern galley medium tone wood floor and brown floor eat-in kitchen idea in Sydney with an undermount sink, flat-panel cabinets, blue cabinets, marble countertops, an island and green countertops

 Bagnato Architecture & Interiors
Childrens Bedroom with carpet floors and stained timber joinery with display boxes & built in joinery.
Axiom Photography
Example of a trendy bedroom design in Melbourne
Example of a trendy bedroom design in Melbourne
 Improva
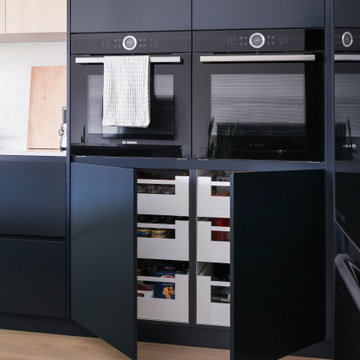
Large minimalist l-shaped light wood floor and brown floor eat-in kitchen photo in Sydney with an undermount sink, flat-panel cabinets, blue cabinets, quartz countertops, white backsplash, quartz backsplash, black appliances, an island and white countertops


 Dakota Ridge Builders
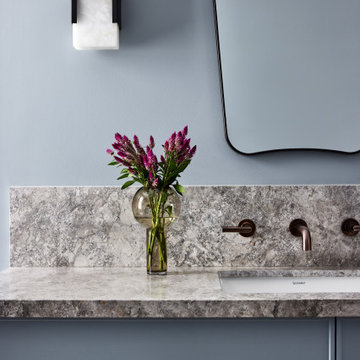
Inspiration for a large craftsman u-shaped marble floor eat-in kitchen remodel in Dallas with an undermount sink, raised-panel cabinets, medium tone wood cabinets, marble countertops, beige backsplash, stone slab backsplash, paneled appliances, beige walls and an island


 Novale Renovations
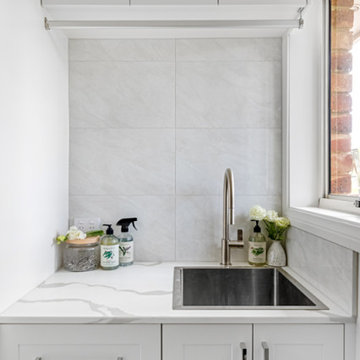
A long narrow laundry space.
Small french country single-wall gray floor dedicated laundry room photo in Sydney with a drop-in sink, shaker cabinets, white cabinets, gray backsplash, gray walls, a stacked washer/dryer and white countertops
Small french country single-wall gray floor dedicated laundry room photo in Sydney with a drop-in sink, shaker cabinets, white cabinets, gray backsplash, gray walls, a stacked washer/dryer and white countertops


 Refresh Renovations Auckland West
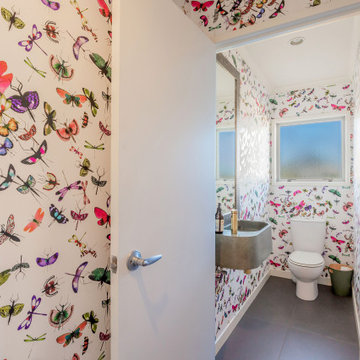
Fresh and lively wallpaper, a new hand basin and flooring make this powder room a talking point for visitors.
Example of a small minimalist powder room design in Auckland
Example of a small minimalist powder room design in Auckland

 Nelson International
2 Panel Shaker Square Top Knotty Alder Interior Door
Arts and crafts exterior home photo in Vancouver
Arts and crafts exterior home photo in Vancouver


 casafabrica
Inspiration for a mid-sized contemporary freestanding desk concrete floor and multicolored floor home office remodel in Sydney with multicolored walls
162