
Search results for "Joinery" in Home Design Ideas

 Yankee Barn Homes
Large farmhouse gray two-story wood gable roof idea in Burlington with a shingle roof

 Pioneer Millworks
Aggressively burning the surface layer of our sustainably harvested Larch, we then wire-brush each plank multiple times to remove the soft char and expose the contrasting grain below. This heavily textured and visually dynamic surface can be left unfinished as shown here in Undressed | 2.

 J Lazy 3 Cabinetry
This rustic 'live edge' desk is crafted of 8/4 solid Maple planks. The natural splits and cracks in the desk top, were stabilized with maple bow-tie inserts, and then filled with native stone/quartz pieces. Hand hewn through cut dovetails secure the right hand base panel to the desk top. No other fasteners were required!!
This beautiful, one of a kind desk features 3 drawers mounted onto full extension stainless steel drawers slides.
Find the right local pro for your project


 Janey Butler Interiors
Beautifully bespoke wine room by Janey Butler Studio featuring black custom made joinery with antique mirror, rare wood waney edge shelf detailing, leather and metal bar stools, bronze pendant lighting and arched crittall style interior doors.
 Make Bespoke Studio
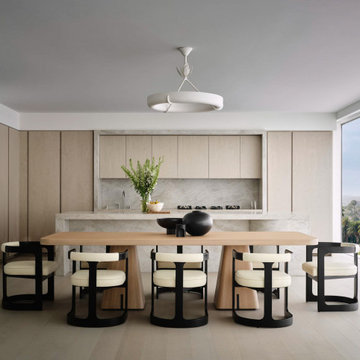
Kitchen and dining space in the show apartment. Fitted joinery and casegoods produced by Make Bespoke Studio to 1508 London's design for Mandarin Oriental Residences, Beverly Hills.

 B & H General Contractors
Large mountain style backyard stone patio photo in Denver with a fire pit and a pergola
 Janey Butler Interiors
Beautifully bespoke wine room by Janey Butler Studio featuring black custom made joinery with antique mirror, rare wood waney edge shelf detailing, leather and metal bar stools, bronze pendant lighting and arched crittall style interior doors.

 Cynthia J. Hoffman Interior Design, Inc.
Custom walnut etagere incorporating twisted walnut slabs; wedge tenon joinery
Photo: Michael R. Timmer
Bedroom - large transitional master carpeted and beige floor bedroom idea with gray walls and no fireplace
Bedroom - large transitional master carpeted and beige floor bedroom idea with gray walls and no fireplace

 Carolina Timberworks
Normally tenons are hidden in mortises, but when the tenon passes entirely through the piece it is joining, it is called a through tenon.
Through tenons are more time-consuming to cut, and are one of the characteristics of Arts & Crafts and Mission style furniture.
We like to think of through tenons as "visible joinery" and a demonstration of the craftsperson's skill.
© Carolina Timberworks

 The Kitchen Design Centre
Kitchen at the Ferndale Home in Glen Iris Victoria.
Builder: Mazzei Homes
Architecture: Dan Webster
Furniture: Zuster Furniture
Kitchen, Wardrobes & Joinery: The Kitchen Design Centre
Photography: Elisa Watson
Project: Royal Melbourne Hospital Lottery Home 2020
 The Kitchen Design Centre
Family Room at the Ferndale Home in Glen Iris Victoria.
Builder: Mazzei Homes
Architecture: Dan Webster
Furniture: Zuster Furniture
Kitchen, Wardrobes & Joinery: The Kitchen Design Centre
Photography: Elisa Watson
Project: Royal Melbourne Hospital Lottery Home 2020

 Syte Architects
Master bedroom walnut veneer wardrobes, open.
Example of a large trendy master medium tone wood floor bedroom design in London with white walls
Example of a large trendy master medium tone wood floor bedroom design in London with white walls

 SGDI - Sarah Gallop Design Inc.
This beach house was renovated to create an inviting escape for its owners’ as home away from home. The wide open greatroom that pours out onto vistas of sand and surf from behind a nearly removable bi-folding wall of glass, making summer entertaining a treat for the host and winter storm watching a true marvel for guests to behold. The views from each of the upper level bedroom windows make it hard to tell if you have truly woken in the morning, or if you are still dreaming…
Photography: Paul Grdina


 Flood Wood Care
This stylized metal handle complements the warm look of the wood grain, which is brought out by Flood Pro Series CWF-UV5 wood finish in Redwood.

 Novale Renovations
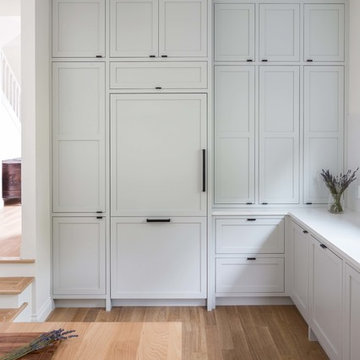
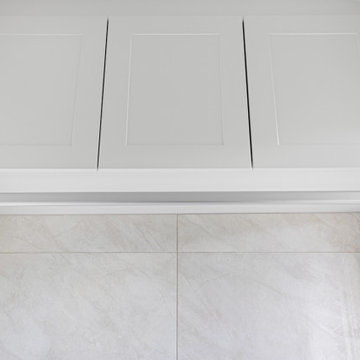
A long narrow laundry space.
Example of a small french country single-wall gray floor dedicated laundry room design in Sydney with a drop-in sink, shaker cabinets, white cabinets, gray backsplash, gray walls, a stacked washer/dryer and white countertops
Example of a small french country single-wall gray floor dedicated laundry room design in Sydney with a drop-in sink, shaker cabinets, white cabinets, gray backsplash, gray walls, a stacked washer/dryer and white countertops
 JK Design & Build
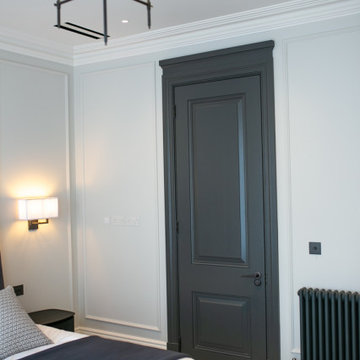
Bedroom detail · Bespoke joinery, integrated lighting design · London luxury renovation, NW8
Bedroom - large contemporary bedroom idea in London
Bedroom - large contemporary bedroom idea in London

165