
Search results for "Joinery" in Home Design Ideas

 Hardwood Technologies Inc
HT475M Crown shown in a glazed cherry
Example of an ornate kitchen design in Cedar Rapids
Example of an ornate kitchen design in Cedar Rapids


 Fieldstone Cabinetry
’s DeWitt inset door style in Maple finished in White. The same door style—DeWitt in Maple—is used to create the lower cabinets. The lower cabinets were finished in Natural.
Find the right local pro for your project

 Cypress Design Co.
Eat-in kitchen - large traditional l-shaped ceramic tile eat-in kitchen idea in Providence with an island, raised-panel cabinets, medium tone wood cabinets, granite countertops, beige backsplash, porcelain backsplash, stainless steel appliances, an undermount sink and green walls


 ZeroEnergy Design
Eric Roth Photography
Inspiration for a contemporary kids' porcelain tile bathroom remodel in Philadelphia with flat-panel cabinets, white walls, an integrated sink, solid surface countertops and light wood cabinets
Inspiration for a contemporary kids' porcelain tile bathroom remodel in Philadelphia with flat-panel cabinets, white walls, an integrated sink, solid surface countertops and light wood cabinets
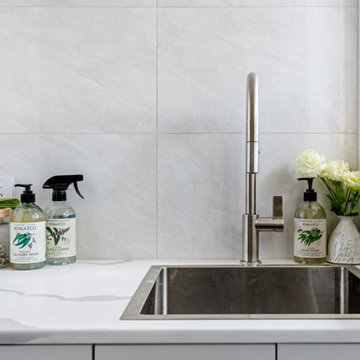
 Novale Renovations
A long narrow laundry space.
Dedicated laundry room - small french country single-wall gray floor dedicated laundry room idea in Sydney with a drop-in sink, shaker cabinets, white cabinets, gray backsplash, gray walls, a stacked washer/dryer and white countertops
Dedicated laundry room - small french country single-wall gray floor dedicated laundry room idea in Sydney with a drop-in sink, shaker cabinets, white cabinets, gray backsplash, gray walls, a stacked washer/dryer and white countertops
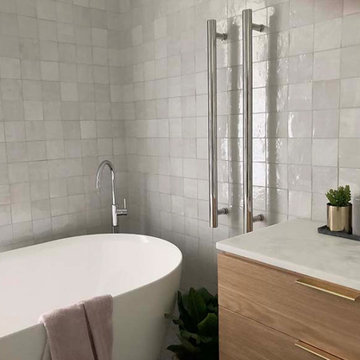


 13 Design Lane Interiors
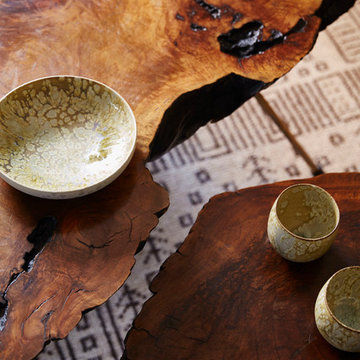
A mid-century modern sofa and chairs adorn this penthouse suite in The Pearl. Also, a butterfly table custom made locally by The Joinery and custom reupholstered dining chairs. Carpet squares were designed by FLOR.
Photo: Laura Sabo


 ReFind Kitchens
Freestanding bathtub - huge mid-century modern master white tile and ceramic tile terrazzo floor, beige floor and single-sink freestanding bathtub idea in San Diego with flat-panel cabinets, medium tone wood cabinets, a one-piece toilet, white walls, an undermount sink, quartz countertops, a hinged shower door, white countertops and a floating vanity

 White Bird Woods
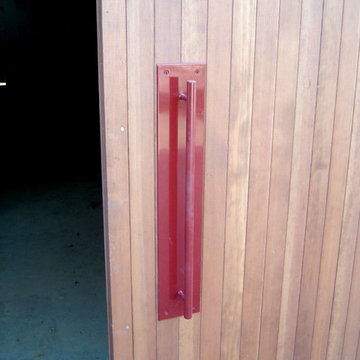
Front door - large industrial front door idea in Portland with a medium wood front door


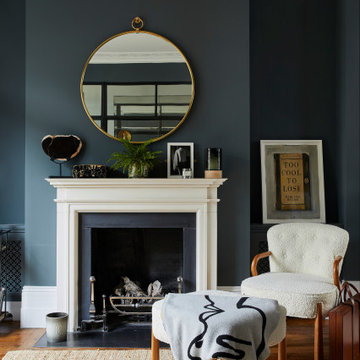


 Atelier SUN
Example of a small danish built-in desk light wood floor study room design in Toronto with white walls

 Trahan Architecture & Planning
Trahan Architecture + Planning, LLC
Transitional staircase photo in New Orleans
Transitional staircase photo in New Orleans

 Kitchens by Emanuel
We custom manufactured this kitchen, along with other joinery for our clients.
The end result being functional with all the fittings, yet sleek, modern and right on trend!
- Polyurethane doors
- Laminex 'Burnished Wood' feature doors
- Shadow line
- 40mm 'Calacatta Nuvo' Caesarstone bench top & splashback
- Detail 'Butt Joint' on the island waterfall end
- Seating area
- Blum hardware
Sheree Bounassif, Kitchens by Emanuel.



168