
Search results for "Joinery" in Home Design Ideas

 VESTA
VESTAThis Pied-a Terre in the city was designed to be a comfortable haven for this client. She loves to cook and interact with her husband at the same time. The main walls of the kitchen were removed to incorporate the entire living space. Sleek high end appliances were utilized to minimize the look of the kitchen and enhance a furniture look. Sleek European Cabinetry extends into the living space to create a media center that doubles as a buffet for the terrace. The tall monolithic column conceals the built in coffee machine on the kitchen side. The tiered soffits define the kitchen space while functionally allowing for recessed lighting. The warm chocolate and sand colored palette allows the kitchen to integrate cohesively with the remainder of the apartment.


 Studio Bracket
Steel work at Fire Place by Thomas Ramey
photo: Scott Frances
Example of a large mid-century modern ceramic tile and multicolored open concept and one-story flat roof design in Los Angeles with a two-sided fireplace and no tv
Example of a large mid-century modern ceramic tile and multicolored open concept and one-story flat roof design in Los Angeles with a two-sided fireplace and no tv
Find the right local pro for your project
 GIA Bathrooms & Kitchens

Example of a mid-sized trendy master white tile and cement tile freestanding bathtub design in Melbourne with flat-panel cabinets, white cabinets, a wall-mount toilet, a vessel sink and quartz countertops

 ODS Architecture
New game room is a sophisticated man cave with Caldera split face stone wall, high Fleetwood windows, Italian pool table and Heppner Hardwoods engineered white oak floor.
The existing fireplace was re-purposed with new distressed steel surround salvaged from old rusted piers.
 McMillan Millwork & Joinery

Example of a mid-sized danish single-wall medium tone wood floor, brown floor and wood ceiling eat-in kitchen design in Toronto with an undermount sink, flat-panel cabinets, black cabinets, quartz countertops, white backsplash, subway tile backsplash, stainless steel appliances, an island and white countertops

 Middleton Bespoke Joinery
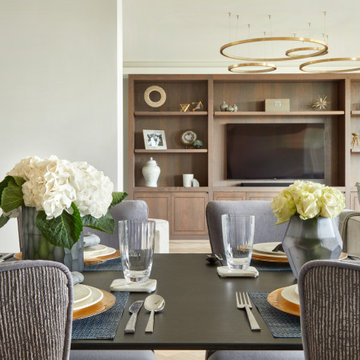
A gentle living space with orange undertones relevant throughout the room. The center piece TV wall makes use for entertainment, storage and display purposes, as well as being a prominent visual feature to this property.
 McMillan Millwork & Joinery

Inspiration for a large rustic u-shaped dark wood floor, brown floor and wood ceiling eat-in kitchen remodel in Toronto with a farmhouse sink, shaker cabinets, white cabinets, quartz countertops, white backsplash, subway tile backsplash, stainless steel appliances, an island and white countertops
 McMillan Millwork & Joinery
Inspiration for a large rustic u-shaped dark wood floor, brown floor and wood ceiling eat-in kitchen remodel in Toronto with a farmhouse sink, shaker cabinets, white cabinets, quartz countertops, white backsplash, subway tile backsplash, stainless steel appliances, an island and white countertops
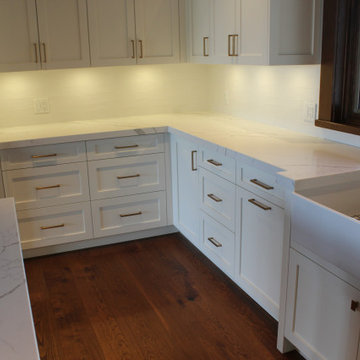 McMillan Millwork & Joinery
Inspiration for a large rustic u-shaped dark wood floor, brown floor and wood ceiling eat-in kitchen remodel in Toronto with a farmhouse sink, shaker cabinets, white cabinets, quartz countertops, white backsplash, subway tile backsplash, stainless steel appliances, an island and white countertops
 McMillan Millwork & Joinery
Example of a large mountain style u-shaped dark wood floor, brown floor and wood ceiling eat-in kitchen design in Toronto with a farmhouse sink, shaker cabinets, white cabinets, quartz countertops, white backsplash, subway tile backsplash, stainless steel appliances, an island and white countertops
 McMillan Millwork & Joinery
Eat-in kitchen - large rustic u-shaped dark wood floor, brown floor and wood ceiling eat-in kitchen idea in Toronto with a farmhouse sink, shaker cabinets, white cabinets, quartz countertops, white backsplash, subway tile backsplash, stainless steel appliances, an island and white countertops
 McMillan Millwork & Joinery
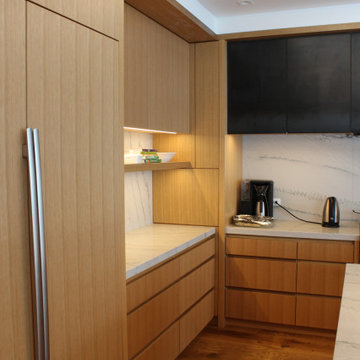
Example of a large trendy l-shaped medium tone wood floor and vaulted ceiling eat-in kitchen design in Toronto with an undermount sink, flat-panel cabinets, medium tone wood cabinets, quartz countertops, quartz backsplash, stainless steel appliances, an island and multicolored countertops
 Middleton Bespoke Joinery
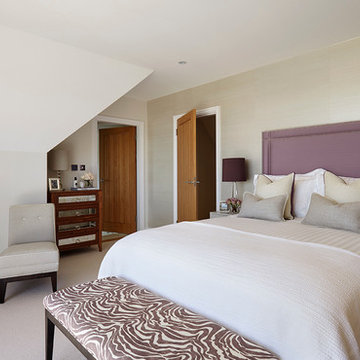
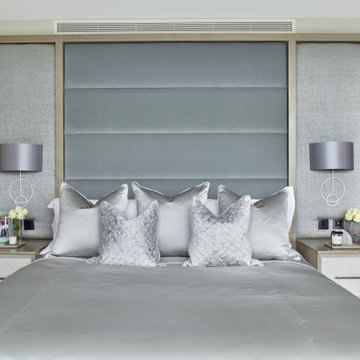
Two eucalyptus bedside tables finish off this classy main bedroom. The grey and silver colour scheme work well to bring a slightly modern and fun approach to the space. Whilst also combining the separate materials into one; with the stylish headboard as the main focal point.
 McMillan Millwork & Joinery

Example of a large mountain style u-shaped dark wood floor, brown floor and wood ceiling eat-in kitchen design in Toronto with a farmhouse sink, shaker cabinets, white cabinets, quartz countertops, white backsplash, subway tile backsplash, stainless steel appliances, an island and white countertops
 McMillan Millwork & Joinery

Inspiration for a large contemporary l-shaped medium tone wood floor and vaulted ceiling eat-in kitchen remodel in Toronto with an undermount sink, flat-panel cabinets, medium tone wood cabinets, quartz countertops, quartz backsplash, stainless steel appliances, an island and multicolored countertops
 McMillan Millwork & Joinery

Large trendy l-shaped medium tone wood floor and vaulted ceiling eat-in kitchen photo in Toronto with an undermount sink, flat-panel cabinets, medium tone wood cabinets, quartz countertops, quartz backsplash, stainless steel appliances, an island and multicolored countertops
 McMillan Millwork & Joinery

Large trendy l-shaped medium tone wood floor and vaulted ceiling eat-in kitchen photo in Toronto with an undermount sink, flat-panel cabinets, medium tone wood cabinets, quartz countertops, quartz backsplash, stainless steel appliances, an island and multicolored countertops
97