
Search results for "Joinery" in Home Design Ideas
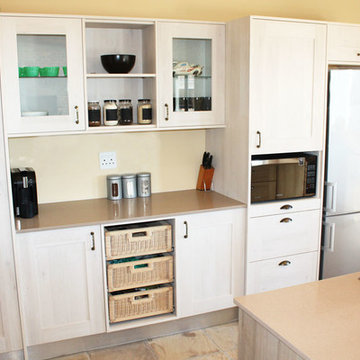
 76 Build Kitchens and Joinery - Cape Town
Lance van Heerden
Mid-sized mountain style open concept kitchen photo with a double-bowl sink, shaker cabinets, light wood cabinets, granite countertops, stainless steel appliances and an island
Mid-sized mountain style open concept kitchen photo with a double-bowl sink, shaker cabinets, light wood cabinets, granite countertops, stainless steel appliances and an island
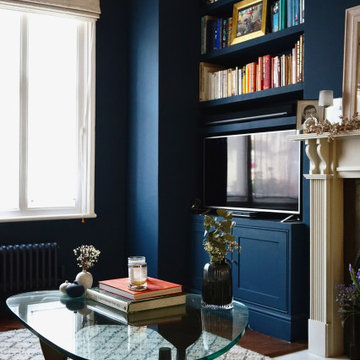
 Novo Joinery
The built-in shelving and cupboard unit, crafted by Novo Joinery, serves as the focal point of the room's design. The deep navy blue shelves are beautifully arranged with an array of colourful books and a framed piece of artwork, offering both functionality and a personalized touch. The cupboard below, seamlessly integrated with the shelving, provides concealed storage while maintaining the clean, cohesive look of the space.

Find the right local pro for your project
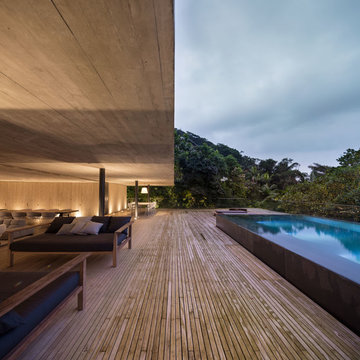
 Accoya Wood
Accoya was used for all the superior decking and facades throughout the ‘Jungle House’ on Guarujá Beach. Accoya wood was also used for some of the interior paneling and room furniture as well as for unique MUXARABI joineries. This is a special type of joinery used by architects to enhance the aestetic design of a project as the joinery acts as a light filter providing varying projections of light throughout the day.
The architect chose not to apply any colour, leaving Accoya in its natural grey state therefore complimenting the beautiful surroundings of the project. Accoya was also chosen due to its incredible durability to withstand Brazil’s intense heat and humidity.
Credits as follows: Architectural Project – Studio mk27 (marcio kogan + samanta cafardo), Interior design – studio mk27 (márcio kogan + diana radomysler), Photos – fernando guerra (Photographer).
 User
UserJohn Christensen

Enclosed dining room - transitional medium tone wood floor enclosed dining room idea in Detroit with yellow walls
Enclosed dining room - transitional medium tone wood floor enclosed dining room idea in Detroit with yellow walls
 Russell Green Joinery
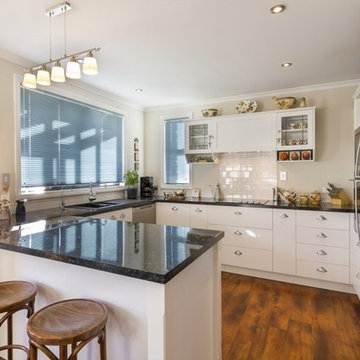
Example of a mid-sized farmhouse u-shaped kitchen pantry design in Dunedin with flat-panel cabinets, white cabinets, laminate countertops, white backsplash, ceramic backsplash, stainless steel appliances and an island
 Cascade Joinery
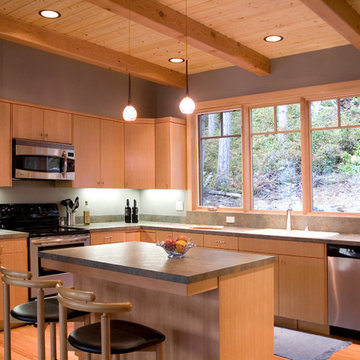
Inspiration for a contemporary l-shaped medium tone wood floor and brown floor kitchen remodel in Seattle with flat-panel cabinets, medium tone wood cabinets, stainless steel appliances and an island
 Dragon Joinery
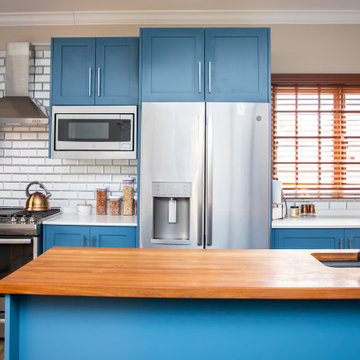
Inspiration for a large modern medium tone wood floor and brown floor eat-in kitchen remodel with an undermount sink, shaker cabinets, blue cabinets, metallic backsplash, glass tile backsplash, stainless steel appliances, an island, wood countertops and brown countertops
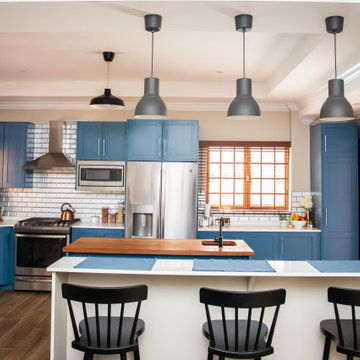 Dragon Joinery
Large minimalist medium tone wood floor and brown floor eat-in kitchen photo with an undermount sink, shaker cabinets, blue cabinets, quartz countertops, metallic backsplash, glass tile backsplash, stainless steel appliances, an island and white countertops
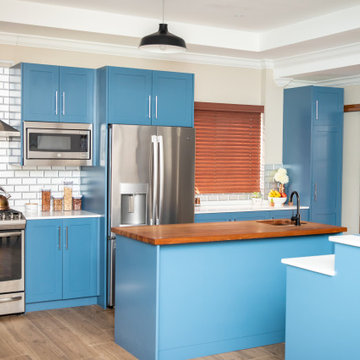 Dragon Joinery
Inspiration for a large modern medium tone wood floor and brown floor eat-in kitchen remodel with an undermount sink, shaker cabinets, blue cabinets, quartz countertops, metallic backsplash, glass tile backsplash, stainless steel appliances, an island and white countertops
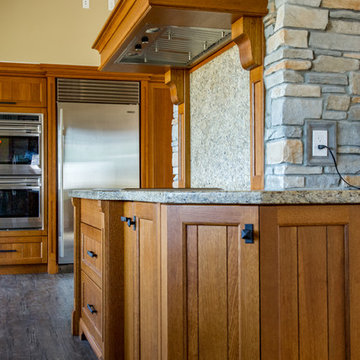
 Roland's Joinery Ltd.
Inspiration for a timeless vinyl floor eat-in kitchen remodel in Vancouver with beaded inset cabinets, medium tone wood cabinets, granite countertops, beige backsplash, stone slab backsplash, stainless steel appliances and an island
 Dragon Joinery
Eat-in kitchen - large modern medium tone wood floor and brown floor eat-in kitchen idea with an undermount sink, shaker cabinets, blue cabinets, quartz countertops, metallic backsplash, glass tile backsplash, stainless steel appliances, an island and white countertops
 McMillan Millwork & Joinery

Example of a mid-sized danish single-wall medium tone wood floor, brown floor and wood ceiling eat-in kitchen design in Toronto with an undermount sink, flat-panel cabinets, black cabinets, quartz countertops, white backsplash, subway tile backsplash, stainless steel appliances, an island and white countertops
 Period Architecture Ltd.
Angle Eye Photography

Elegant medium tone wood floor foyer photo in Philadelphia with white walls and a gray front door
Elegant medium tone wood floor foyer photo in Philadelphia with white walls and a gray front door
 Dragon Joinery
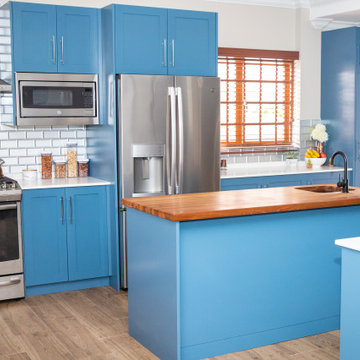
Example of a large minimalist medium tone wood floor and brown floor eat-in kitchen design with an undermount sink, shaker cabinets, blue cabinets, quartz countertops, metallic backsplash, glass tile backsplash, stainless steel appliances, an island and white countertops

 Reynaers Aluminium - North America

Architect - Faulkner Architects | Photographer - Joe Fletcher
Minimalist light wood floor family room photo in Los Angeles with a music area, white walls, a standard fireplace and a concrete fireplace
Minimalist light wood floor family room photo in Los Angeles with a music area, white walls, a standard fireplace and a concrete fireplace

 Middleton Bespoke Joinery
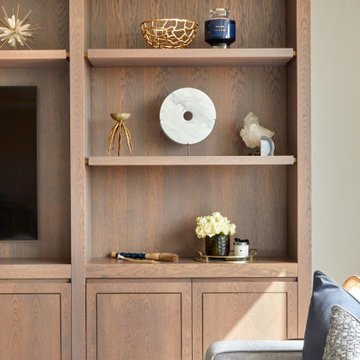
A gentle living space with orange undertones relevant throughout the room. The centre piece TV wall makes use for entertainment, storage and display purposes, as well as being a prominent visual feature to this property.
96