
Search results for "Joinery" in Home Design Ideas

 McMillan Millwork & Joinery
Inspiration for a large rustic u-shaped dark wood floor, brown floor and wood ceiling eat-in kitchen remodel in Toronto with a farmhouse sink, shaker cabinets, white cabinets, quartz countertops, white backsplash, subway tile backsplash, stainless steel appliances, an island and white countertops
 McMillan Millwork & Joinery
Eat-in kitchen - large rustic u-shaped dark wood floor, brown floor and wood ceiling eat-in kitchen idea in Toronto with a farmhouse sink, shaker cabinets, white cabinets, quartz countertops, white backsplash, subway tile backsplash, stainless steel appliances, an island and white countertops
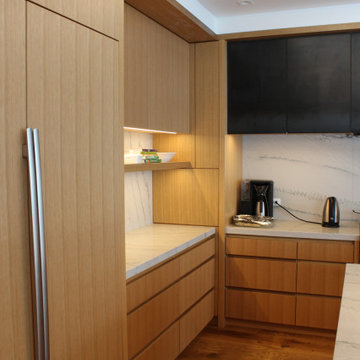 McMillan Millwork & Joinery
Example of a large trendy l-shaped medium tone wood floor and vaulted ceiling eat-in kitchen design in Toronto with an undermount sink, flat-panel cabinets, medium tone wood cabinets, quartz countertops, quartz backsplash, stainless steel appliances, an island and multicolored countertops
Find the right local pro for your project
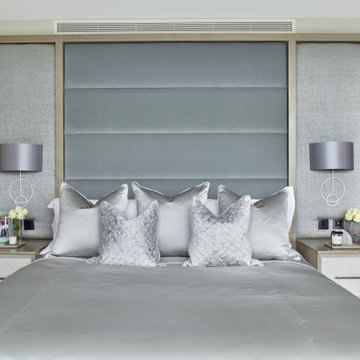
 Middleton Bespoke Joinery
Two eucalyptus bedside tables finish off this classy main bedroom. The grey and silver colour scheme work well to bring a slightly modern and fun approach to the space. Whilst also combining the separate materials into one; with the stylish headboard as the main focal point.
 McMillan Millwork & Joinery

Example of a large mountain style u-shaped dark wood floor, brown floor and wood ceiling eat-in kitchen design in Toronto with a farmhouse sink, shaker cabinets, white cabinets, quartz countertops, white backsplash, subway tile backsplash, stainless steel appliances, an island and white countertops
 McMillan Millwork & Joinery

Large trendy l-shaped medium tone wood floor and vaulted ceiling eat-in kitchen photo in Toronto with an undermount sink, flat-panel cabinets, medium tone wood cabinets, quartz countertops, quartz backsplash, stainless steel appliances, an island and multicolored countertops
 McMillan Millwork & Joinery

Large trendy l-shaped medium tone wood floor and vaulted ceiling eat-in kitchen photo in Toronto with an undermount sink, flat-panel cabinets, medium tone wood cabinets, quartz countertops, quartz backsplash, stainless steel appliances, an island and multicolored countertops
 McMillan Millwork & Joinery

Example of a mid-sized danish single-wall medium tone wood floor, brown floor and wood ceiling eat-in kitchen design in Toronto with an undermount sink, flat-panel cabinets, black cabinets, quartz countertops, white backsplash, subway tile backsplash, stainless steel appliances, an island and white countertops
 McMillan Millwork & Joinery
Inspiration for a large contemporary l-shaped medium tone wood floor and vaulted ceiling eat-in kitchen remodel in Toronto with an undermount sink, flat-panel cabinets, medium tone wood cabinets, quartz countertops, quartz backsplash, stainless steel appliances, an island and multicolored countertops
 McMillan Millwork & Joinery
Example of a large mountain style u-shaped dark wood floor, brown floor and wood ceiling eat-in kitchen design in Toronto with a farmhouse sink, shaker cabinets, white cabinets, quartz countertops, white backsplash, subway tile backsplash, stainless steel appliances, an island and white countertops
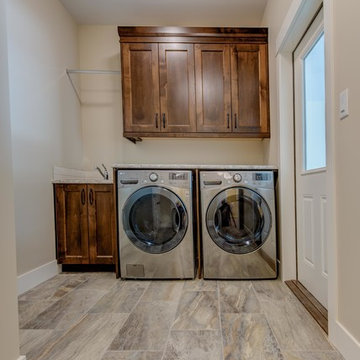
 The Wood Shop Millwork & Joinery INC
Stew Bird
Inspiration for a mid-sized craftsman single-wall ceramic tile dedicated laundry room remodel in Vancouver with a drop-in sink, shaker cabinets, dark wood cabinets, laminate countertops, gray walls and a side-by-side washer/dryer
Inspiration for a mid-sized craftsman single-wall ceramic tile dedicated laundry room remodel in Vancouver with a drop-in sink, shaker cabinets, dark wood cabinets, laminate countertops, gray walls and a side-by-side washer/dryer
 McMillan Millwork & Joinery
Eat-in kitchen - large contemporary l-shaped medium tone wood floor and vaulted ceiling eat-in kitchen idea in Toronto with an undermount sink, flat-panel cabinets, medium tone wood cabinets, quartz countertops, quartz backsplash, stainless steel appliances, an island and multicolored countertops
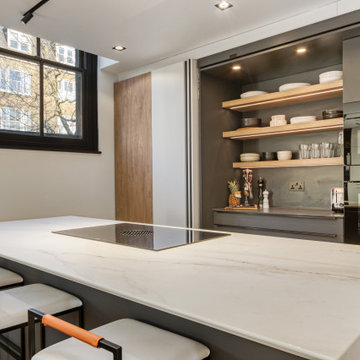
 Novo Joinery
This industrial style mews building needed a kitchen that would really stand out. The inset handle drawers, double stacked oven housing and wine cooler can be easily hidden using the pocket doors either side of the run. The Dekton worktop Rem on the island is eye catching and stands in contrast to the darker Laurent.
 McMillan Millwork & Joinery
Example of a mid-sized danish single-wall medium tone wood floor, brown floor and wood ceiling eat-in kitchen design in Toronto with an undermount sink, flat-panel cabinets, black cabinets, quartz countertops, white backsplash, subway tile backsplash, stainless steel appliances, an island and white countertops
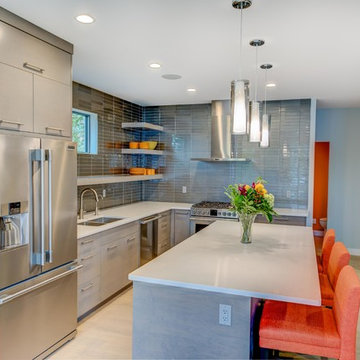 The Wood Shop Millwork & Joinery INC
Inspiration for a small contemporary l-shaped light wood floor eat-in kitchen remodel with an undermount sink, flat-panel cabinets, gray cabinets, quartz countertops, gray backsplash, glass tile backsplash, stainless steel appliances and an island
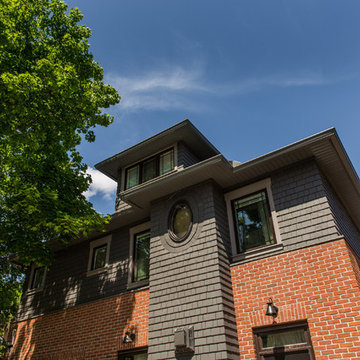
 Fulton Carpentry & Joinery Ltd.
Rear addition on the home along with one of 4 dormers adding a completed third story with living space and bathroom to an unused attic. Site milled trim and cedar shingles with brick.
Union 11 Photographers
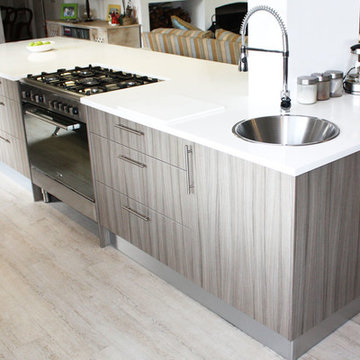
 76 Build Kitchens and Joinery - Cape Town
Inspiration for a mid-sized modern light wood floor enclosed kitchen remodel with a single-bowl sink, flat-panel cabinets, light wood cabinets, solid surface countertops, blue backsplash, glass tile backsplash, stainless steel appliances and an island
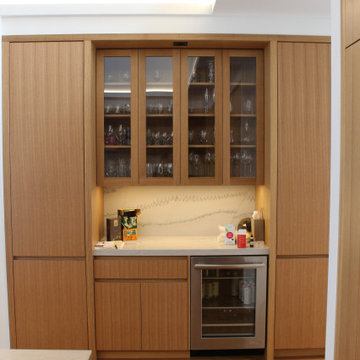 McMillan Millwork & Joinery
Large trendy l-shaped medium tone wood floor and vaulted ceiling eat-in kitchen photo in Toronto with an undermount sink, flat-panel cabinets, medium tone wood cabinets, quartz countertops, quartz backsplash, stainless steel appliances, an island and multicolored countertops
 McMillan Millwork & Joinery
Example of a mid-sized danish single-wall medium tone wood floor, brown floor and wood ceiling eat-in kitchen design in Toronto with an undermount sink, flat-panel cabinets, black cabinets, quartz countertops, white backsplash, subway tile backsplash, stainless steel appliances, an island and white countertops
 McMillan Millwork & Joinery
Inspiration for a large rustic u-shaped dark wood floor, brown floor and wood ceiling eat-in kitchen remodel in Toronto with a farmhouse sink, shaker cabinets, white cabinets, quartz countertops, white backsplash, subway tile backsplash, stainless steel appliances, an island and white countertops
98