
Search results for "Joining" in Home Design Ideas
 Jennifer Stoner Interiors

This is one of the prime adult hang out rooms in the house with the cozy swivel chairs and bold wallpaper. We designed the bar area with custom cabinetry in the Sherwin Williams Iron Ore color. Iron Ore is also carried onto the trim and ceiling beams.
 SH interiors

We completely renovated this space for an episode of HGTV House Hunters Renovation. The kitchen was originally a galley kitchen. We removed a wall between the DR and the kitchen to open up the space. We used a combination of countertops in this kitchen. To give a buffer to the wood counters, we used slabs of marble each side of the sink. This adds interest visually and helps to keep the water away from the wood counters. We used blue and cream for the cabinetry which is a lovely, soft mix and wood shelving to match the wood counter tops. To complete the eclectic finishes we mixed gold light fixtures and cabinet hardware with black plumbing fixtures and shelf brackets.
 Kadlec Architecture + Design

Having successfully designed the then bachelor’s penthouse residence at the Waldorf Astoria, Kadlec Architecture + Design was retained to combine 2 units into a full floor residence in the historic Palmolive building in Chicago. The couple was recently married and have five older kids between them all in their 20s. She has 2 girls and he has 3 boys (Think Brady bunch). Nate Berkus and Associates was the interior design firm, who is based in Chicago as well, so it was a fun collaborative process.
Details:
-Brass inlay in natural oak herringbone floors running the length of the hallway, which joins in the rotunda.
-Bronze metal and glass doors bring natural light into the interior of the residence and main hallway as well as highlight dramatic city and lake views.
-Billiards room is paneled in walnut with navy suede walls. The bar countertop is zinc.
-Kitchen is black lacquered with grass cloth walls and has two inset vintage brass vitrines.
-High gloss lacquered office
-Lots of vintage/antique lighting from Paris flea market (dining room fixture, over-scaled sconces in entry)
-World class art collection
Photography: Tony Soluri, Interior Design: Nate Berkus Interiors and Sasha Adler Design
Find the right local pro for your project
 MGS Architecture
Photography by Matthew Momberger
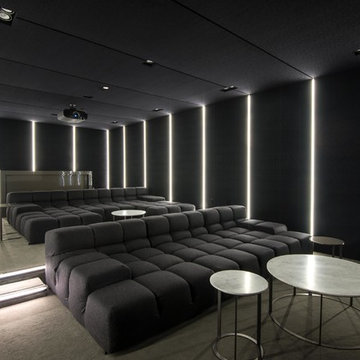
Example of a trendy home theater design in Los Angeles with black walls
Example of a trendy home theater design in Los Angeles with black walls

 JL Interiors

This timeless contemporary open concept kitchen/dining room was designed for a family that loves to entertain. This family hosts all holiday parties. They wanted the open concept to allow for cooking & talking, eating & talking, and to include anyone sitting outside to join in on the conversation & laughs too. In this space, you will also see the dining room, & full pool/guest bathroom. The fireplace includes a natural stone veneer to give the dining room texture & an intimate atmosphere. The tile floor is classic and brings texture & depth to the space.
JL Interiors is a LA-based creative/diverse firm that specializes in residential interiors. JL Interiors empowers homeowners to design their dream home that they can be proud of! The design isn’t just about making things beautiful; it’s also about making things work beautifully. Contact us for a free consultation Hello@JLinteriors.design _ 310.390.6849_ www.JLinteriors.design



 Richard Salpietra Architect, Inc.


Trendy open concept beige floor living room photo in San Diego with white walls, a ribbon fireplace and a stone fireplace
 Emmy Couture Designs LLC
Living room - large rustic formal living room idea in Phoenix with a standard fireplace, a stacked stone fireplace and a wall-mounted tv
 Newschool Builders LLC
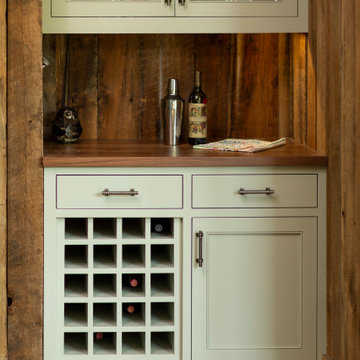
This custom home is nestled between Sugarbush and Mad River Glen. The project consisted of knocking down a large part of the original structure and building a new 3000sf wing and then joining the two together. A durable hand split Cedar shingle exterior combined with many architectural trim details made for a stunning and durable envelope.
The noteworthy interior details included reclaimed barn board on the walls, custom cabinetry and builtins, a locally fabricated metal staircase railing, with the clients home mountain resort (Mad River Glen) banner incorporated in the balustrade system. The home combined with the beautiful landscaping, pond, and mountain views make for an amazing sanctuary for our clients to retreat too in both the winter and summer seasons.
 Newschool Builders LLC
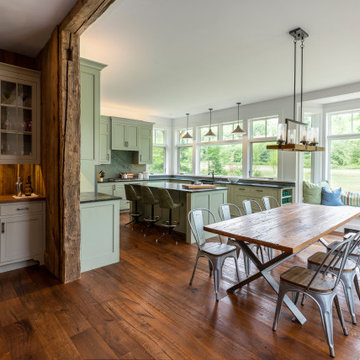
This custom home is nestled between Sugarbush and Mad River Glen. The project consisted of knocking down a large part of the original structure and building a new 3000sf wing and then joining the two together. A durable hand split Cedar shingle exterior combined with many architectural trim details made for a stunning and durable envelope.
The noteworthy interior details included reclaimed barn board on the walls, custom cabinetry and builtins, a locally fabricated metal staircase railing, with the clients home mountain resort (Mad River Glen) banner incorporated in the balustrade system. The home combined with the beautiful landscaping, pond, and mountain views make for an amazing sanctuary for our clients to retreat too in both the winter and summer seasons.

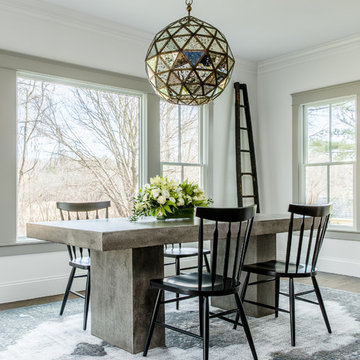
 ACQUIRE
Photo by Sean Litchfield
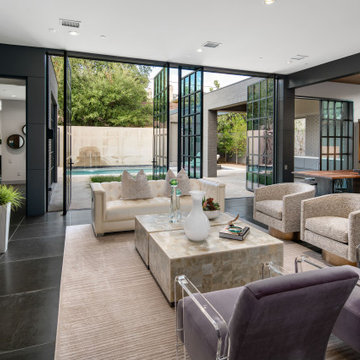
Example of a cottage dark wood floor dining room design in Boston with white walls
Example of a cottage dark wood floor dining room design in Boston with white walls
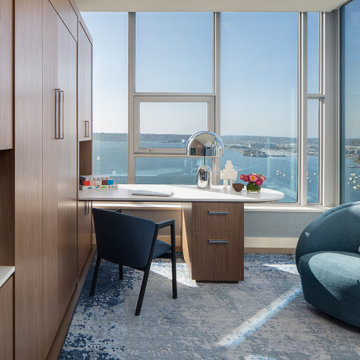
 Mark Stocker Design, Inc.
Example of a trendy built-in desk medium tone wood floor and brown floor home office design in San Diego

 Chicago Glass Block
Here is a Glass Block bar using the Decora style Glass Block.
Minimalist home bar photo in Chicago
Minimalist home bar photo in Chicago

 User
UserExample of a trendy freestanding desk medium tone wood floor and brown floor study room design in New York with white walls
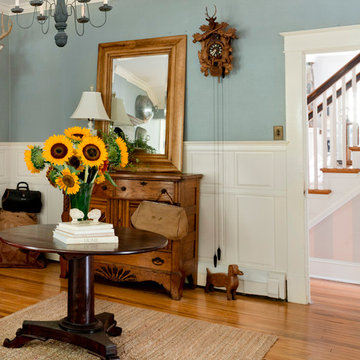


 Andrea Lackie Design
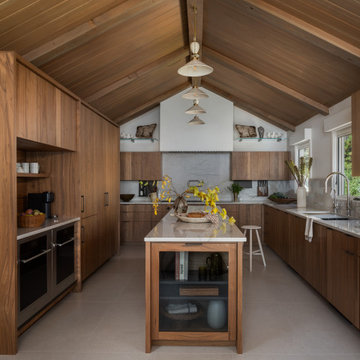
Eat-in kitchen - rustic galley porcelain tile, beige floor and exposed beam eat-in kitchen idea in Other with flat-panel cabinets, brown cabinets, quartzite countertops, white backsplash, stone slab backsplash, paneled appliances, an island and white countertops
 Brooklyn City Furniture
This accent table playfully fuses woodgrain patterns onto a five-sided acrylic box, juxtaposing organic lines with modern materials. The Timber Table is hollow, and can be flipped over to create an elegant storage piece.
Surfaces are precision-cut, 1/4" clear acrylic.
Acrylic edges are flame polished for clarity and smooth finish.
Panels are joined with invisible, UV-cured adhesive.
Not recommended as a stool.
55