
Search results for "Joining" in Home Design Ideas


 Veal Design Associates
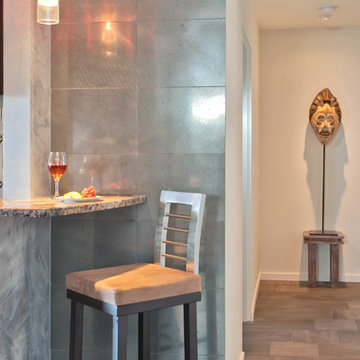
A small counter with stool allows a guest to join the cook in the home's secondary kitchen.


Find the right local pro for your project

 Kimberley Bryan
Photo: Kimberley Bryan © 2016 Houzz

Mid-sized farmhouse guest medium tone wood floor bedroom photo in Seattle with brown walls
Mid-sized farmhouse guest medium tone wood floor bedroom photo in Seattle with brown walls





 User
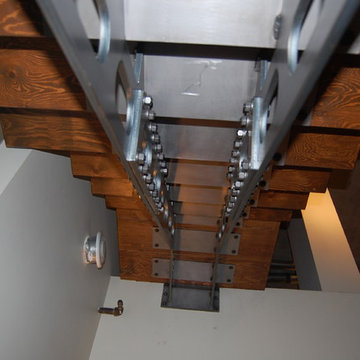
UserThe stairs needed to be in two halves, so rather than trying to hide the join we made a feature of it.
Inspiration for an industrial staircase remodel in Vancouver
Inspiration for an industrial staircase remodel in Vancouver

 EVERbuilt Developments Ltd
We joined forces with the artistic homeowner to make this functional space beautiful.
Large arts and crafts detached two-car carport photo in Vancouver
Large arts and crafts detached two-car carport photo in Vancouver

 Luxe Remodel
Inspiration for a mid-sized transitional galley cement tile floor and multicolored floor open concept kitchen remodel in Los Angeles with an undermount sink, shaker cabinets, white cabinets, quartzite countertops, white backsplash, ceramic backsplash, stainless steel appliances and an island
 Bouchard-Pierce
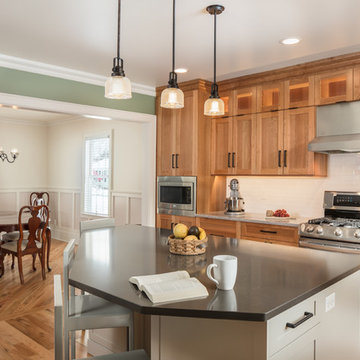
Designed by: Brittny Mee Photography: Mark Bayer
Interior Designer: Jovana Guarino
Inspiration for a transitional kitchen remodel in Burlington
Inspiration for a transitional kitchen remodel in Burlington

 Mario Egozi Architect
A travertine custom selected was joined and visually matched for the appearance of a continuous stone wall. The corners are joined by an inverted bronze angel. A similar detail frames the fireplace.


 Connie Moon Design LLC

Removed walls to join dining and kitchen area.
Inspiration for a modern medium tone wood floor and brown floor kitchen remodel in Seattle with an undermount sink, flat-panel cabinets, brown cabinets, quartz countertops, multicolored backsplash, ceramic backsplash, stainless steel appliances and white countertops
Inspiration for a modern medium tone wood floor and brown floor kitchen remodel in Seattle with an undermount sink, flat-panel cabinets, brown cabinets, quartz countertops, multicolored backsplash, ceramic backsplash, stainless steel appliances and white countertops

 Amy Martin Landscape Design
Created a multi-level outdoor living space to match the mid-century modern style of the home with upper deck and lower patio. Porcelain pavers create a clean pattern to offset the modern furniture, which is neutral in color and simple in shape to balance with the bold-colored accents.

 Surround Architecture, Inc.
Surround Architecture
Farmhouse white two-story house exterior idea in Denver with a metal roof
Farmhouse white two-story house exterior idea in Denver with a metal roof

 SkB Architects
The Sonoma Farmhaus project was designed for a cycling enthusiast with a globally demanding professional career, who wanted to create a place that could serve as both a retreat of solitude and a hub for gathering with friends and family. Located within the town of Graton, California, the site was chosen not only to be close to a small town and its community, but also to be within cycling distance to the picturesque, coastal Sonoma County landscape.
Taking the traditional forms of farmhouse, and their notions of sustenance and community, as inspiration, the project comprises an assemblage of two forms - a Main House and a Guest House with Bike Barn - joined in the middle by a central outdoor gathering space anchored by a fireplace. The vision was to create something consciously restrained and one with the ground on which it stands. Simplicity, clear detailing, and an innate understanding of how things go together were all central themes behind the design. Solid walls of rammed earth blocks, fabricated from soils excavated from the site, bookend each of the structures.
According to the owner, the use of simple, yet rich materials and textures...“provides a humanness I’ve not known or felt in any living venue I’ve stayed, Farmhaus is an icon of sustenance for me".

 Inspired Interiors
Amoura Productions
Mid-sized mountain style u-shaped ceramic tile eat-in kitchen photo in Omaha with a single-bowl sink, recessed-panel cabinets, dark wood cabinets, quartz countertops, white backsplash, ceramic backsplash, stainless steel appliances and an island
Mid-sized mountain style u-shaped ceramic tile eat-in kitchen photo in Omaha with a single-bowl sink, recessed-panel cabinets, dark wood cabinets, quartz countertops, white backsplash, ceramic backsplash, stainless steel appliances and an island
 User
UserHome is intentionally made of separate elements joined together by brick, trim and simulated slate roof.
Large traditional white two-story brick exterior home idea in Louisville
Large traditional white two-story brick exterior home idea in Louisville

 Russ Cletta Design Studio, Inc.
Stacked sliding doors open to join the interior and exterior living spaces.
Inspiration for a large contemporary front yard concrete patio remodel in Los Angeles with a fire pit and no cover
Inspiration for a large contemporary front yard concrete patio remodel in Los Angeles with a fire pit and no cover
57