
Search results for "Joining" in Home Design Ideas
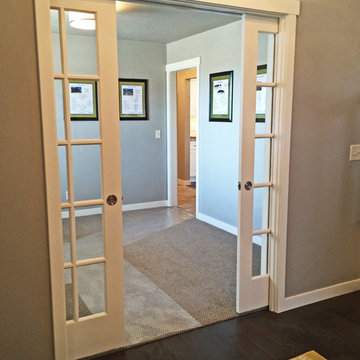

 Fix It Up Home Repair & Improvements

Inspiration for a mid-sized transitional backyard deck remodel in DC Metro with no cover
 Dave Knecht

Finished renovation of Early American Farmhouse.
Photo by Karen Knecht Photography
Mid-sized farmhouse porcelain tile sunroom photo in Chicago with a skylight
Mid-sized farmhouse porcelain tile sunroom photo in Chicago with a skylight
Find the right local pro for your project
 XMT Construction Ltd.
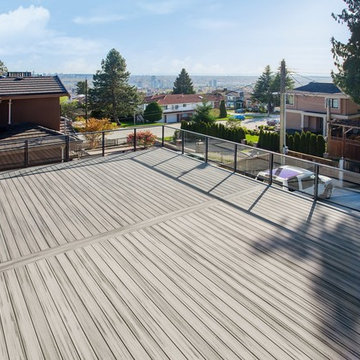
This massive deck is over 1000 square feet. This deck was designed to talk advantage of the stunning view. Built over a garage this deck is very durable and low maintenance with a two ply torch down roof membrane. This deck is covered with Trex Transcend composite decking in "Island Mist" it features a double picture framed border and double spine. The railings are fascia mounted powder coated aluminum in gun metal grey with glass panels.
 Star Furniture
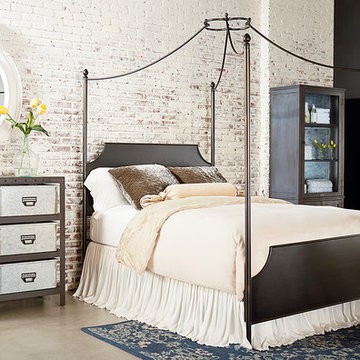
Inspired by a British campaign style antique, this queen iron canopy bed from Magnolia Homes' Traditional Collection has a clean-lined, sturdy character that will be the highlight of your room. Curved cathedral style corners on the head and foot panels add an extra style detail.
- Bed has round iron vertical posts with finials.
- Curved canopy frame joins with center circle.
- Head and footboard metal panels have curved corners.
- Includes headboard, footboard, canopy frame, rails, and slats.
- Metal is finished in a dark Blackened Bronze.
The beautiful Magnolia Home line was designed exclusively by Joanna Gaines to convey her fresh, unique design style that embodies her lifestyle of home and family. Each piece falls onto a specific genre: Boho, Farmhouse, French Inspired, Industrial, Primitive or Traditional. Painted finishes and wood stains are offered that replicate the look of age-worn vintage patinas.
This piece is part of her Traditional genre, which is today's interpretation of yesterday's timelessness. It blends traditional lines with unexpected flare. This style's details are familiar, but simplified and freshened with easygoing finishes.
 Celtic Custom Homes

Large farmhouse master beige tile and porcelain tile porcelain tile, beige floor and double-sink bathroom photo in Other with raised-panel cabinets, brown cabinets, a two-piece toilet, gray walls, an undermount sink, quartzite countertops, a hinged shower door, white countertops and a built-in vanity
 Hive Modular, LLC
Hive Modular
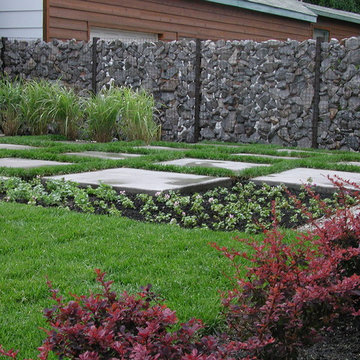
This is an example of a modern backyard concrete paver landscaping in Minneapolis.
This is an example of a modern backyard concrete paver landscaping in Minneapolis.


 Alexandra Crafton
Photo: Alexandra Crafton © 2015 Houzz
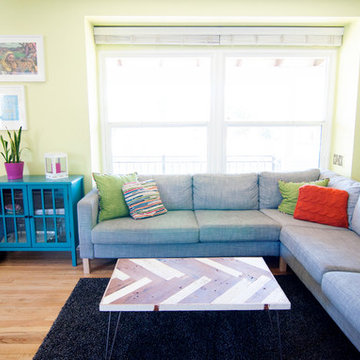
Living room - eclectic living room idea in Los Angeles
Living room - eclectic living room idea in Los Angeles

 David Heide Design Studio
Architecture & Interior Design: David Heide Design Studio Photo: Scott Amundson Photography
Inspiration for a victorian staircase remodel in Minneapolis
Inspiration for a victorian staircase remodel in Minneapolis

 User
UserLinda Oyama Bryan
Inspiration for a mid-sized contemporary backyard outdoor shower deck remodel in Seattle with no cover
Inspiration for a mid-sized contemporary backyard outdoor shower deck remodel in Seattle with no cover
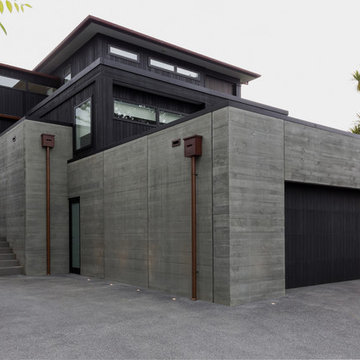
 Bonham Interior & Architecture
Mark Scowen - Intense Photography
Mid-sized contemporary black three-story wood exterior home idea in Auckland
Mid-sized contemporary black three-story wood exterior home idea in Auckland
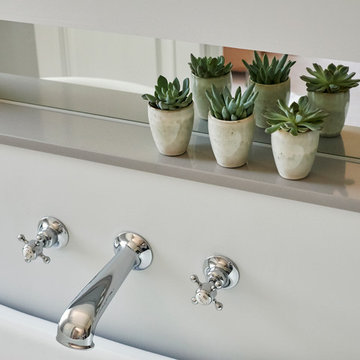

 Zoske Construction
Karl Neumann Photography

Large mountain style multicolored floor hallway photo in Other with beige walls
Large mountain style multicolored floor hallway photo in Other with beige walls


 Christine Lakas, The Designer, LLC
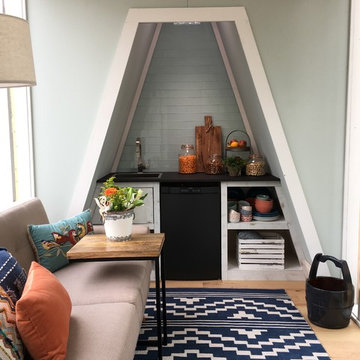
Inspiration for a small modern single-wall open concept kitchen remodel in Other with a drop-in sink, distressed cabinets and no island
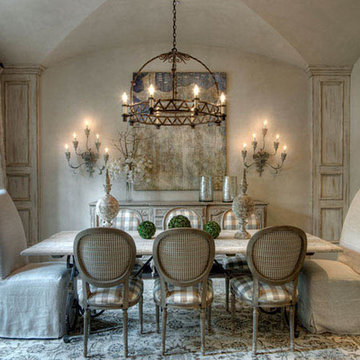
 Segreto Finishes
Plaster and colum finish by Segreto Finsihes. Designer Julia Blailock. Photographer Wade Blissard. Featured in design book Segreto: Secrets to Finishing Beautiful Interiors.
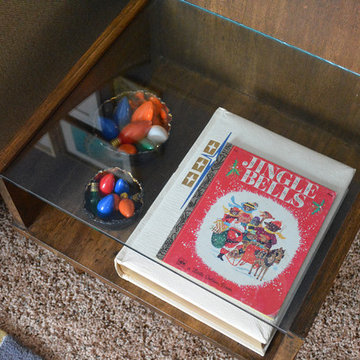
 Rardon Design
Rachel Rardon
Example of a small eclectic open concept carpeted living room design in Other with blue walls, a standard fireplace, a tile fireplace and no tv
Example of a small eclectic open concept carpeted living room design in Other with blue walls, a standard fireplace, a tile fireplace and no tv

 ONYX DESIGN COLLABORATIVE
Photography: Dana Hoff
Architecture and Interiors: Anderson Studio of Architecture & Design; Scott Anderson, Principal Architect/ Mark Moehring, Project Architect/ Adam Wilson, Associate Architect and Project Manager/ Ryan Smith, Associate Architect/ Michelle Suddeth, Director of Interiors/Emily Cox, Director of Interior Architecture/Anna Bett Moore, Designer & Procurement Expeditor/Gina Iacovelli, Design Assistant
Sectional: Vanguard Furniture
Fan: Ferguson Enterprise
Antique Light Panels: Bobo Intriguing Objects
Fabric: Perennials, Romo
Rug: Designer Carpets
Wallpaper: Phillip Jeffries

85