
Search results for "Jointly'" in Home Design Ideas
 User
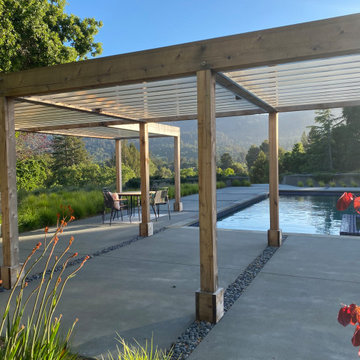
Concrete pool terrace with pebble filled expansion joints.
Gravel paths and dry climate grasses.Some Bluestone pavings.
Example of a trendy drought-tolerant and shade patio design for summer in San Francisco
Example of a trendy drought-tolerant and shade patio design for summer in San Francisco

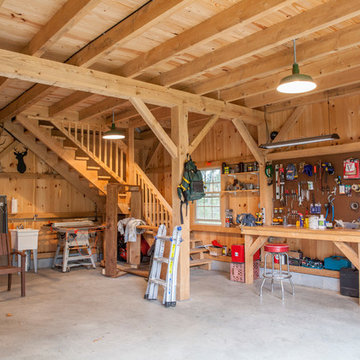
 Western Timber Frame
An outdoor lantern hangs from the roof of a Tuscany Style Pergola with Old World Mortise and Tenon Interlocking Joint System and Two-Tone Stain Finish.

 Glen Gate Company
A bluestone path connects the front of the house to a custom pool gate.
Photo of a mid-sized traditional full sun side yard stone formal garden in New York for summer.
Photo of a mid-sized traditional full sun side yard stone formal garden in New York for summer.
Find the right local pro for your project

 McDugald-Steele
A dusk view showcasing a Linear Pool beneath a nearby tree canopy. The colored concrete pool coping and zoysia lawn joints echo the simple design of the architecture.
 VELLORI BUILD GROUP
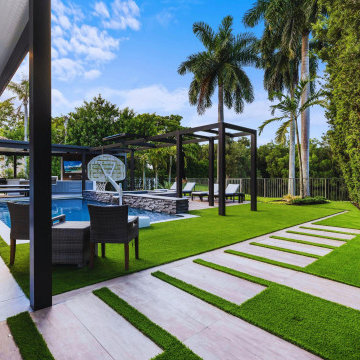
Outdoor living view with large light paving slabs, planted joints, a pool, and shaded seating. Explore the layout and finish details. Contact VELLORI Build Group for an outdoor renovation estimate in the Boca Raton area.
 Absolute Masonry & Foundation Repairs
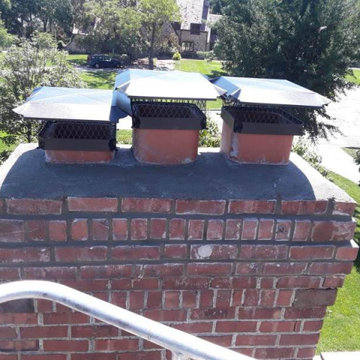
After picture of new brick joints and sealer on the masonry and concrete cap.

 SC Woodcraft
Inframe Shaker Kitchen, "colortrend" Bridle oath, with Oak Dovetail joint drawers & Armac Martin knobs.


 Aquabella
Series: Oasis.
Sizes:
2x2 Straight Joint
6x6
Complement Items:
Deco/SBN
Packing Information DECO/SBN:
44 Pcs/carton.
65 cartons/pallet.
Packing Information 6x6:
44 Pcs/carton.
11 SF/carton.
65 cartons/pallet.
Packing Information 2x2 Straight Joint:
One sheet equals 1 square foot.
16 SF/carton.
27 cartons/pallet.
In the picture: OA-60 Blue 6x6
 Brooklyn City Furniture
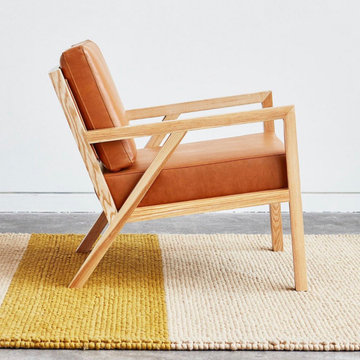
Inspired by the work of the Sarasota School of Architecture and is at home in both modern and traditional spaces.The Truss is a mid-century styled chair featuring a solid natural ash frame with an interlocking truss base and finger joint detailing on the arms.
Seat and back cushions are Dacron®-wrapped to maintain a structured shape.
Solid hardwood frame with finger-joint detail on the arms.
Bumpers on the bottom of legs to protect hardwood floors.
Frame has a water-based clearcoat finish.
Manufactured to meet California TB117-2013 fire safety standards without the use of flame retardant additives in the upholstery foam.

 Corinne Brown ASID, Inc., dba Brown Design Group
Applied Photography
Kitchen/dining room combo - mid-sized rustic dark wood floor kitchen/dining room combo idea with brown walls
Kitchen/dining room combo - mid-sized rustic dark wood floor kitchen/dining room combo idea with brown walls


 Castro StoneWorks NY - Masonry Contractors
New York Bluestone Patio Mixed sizes, Set on Concrete base with mortar joints.
www.castrostonework.com
Example of a mid-sized classic backyard stone patio kitchen design in New York with a roof extension
Example of a mid-sized classic backyard stone patio kitchen design in New York with a roof extension

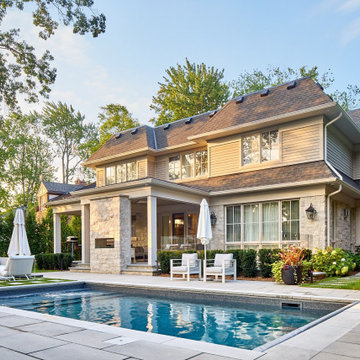
 New Age Design
Large traditional beige two-story stone and shingle gable roof idea in Toronto with a shingle roof and a brown roof
Large traditional beige two-story stone and shingle gable roof idea in Toronto with a shingle roof and a brown roof
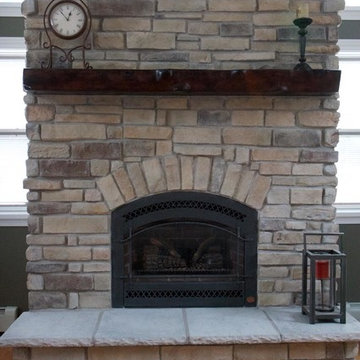
 HX Home Solutions and North Star Stone
Our custom blend of new ledge stone. The stone was installed with a mortar joint to soften the look. North Star Stone, Libertyville, IL

 Axis Mundi | SF
Example of a trendy light wood floor and beige floor bedroom design in San Francisco with brown walls and no fireplace

 Travis Creek Homes, LLC
this beautiful contemporary home has clean lines inside and out. the casement windows, small mortar joints in the stone, the dark contrasting window trim and the beautiful iron door all add to the modern feel of this home

 ADV MASONRY
Owner didn't like white mortar joints and ask ADV Specialist if they would remove stone and install Dry Stacked.
We used the same stone and installed all the way up to sealing. The result was Outstanding!!!
167