
Search results for "Jointly'" in Home Design Ideas

 Put's Ponds & Gardens
This pond is just part of a large backyard project envisioned by the homeowner. He wanted to dedicate the backyard, 3+ acres, to the memory of his deceased wife after her battle with cancer. The 25'x30' pond with a soothing 75' meandering stream was installed in the spring of 2013. The dedication 'Park' will host walking paths, sitting areas as well as native plants for visitors old and young.
Photos by; Dan Put
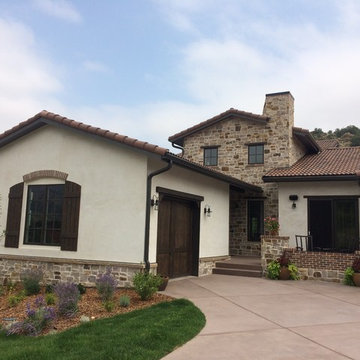
 Telluride Stone Company
natural thin veneer stone called ALTA SMEAR. Mainly grey tones, little browns or gold tones mixed in. White-ist grout enhancing the Mediterranean feel.

 Timberline Construction
Example of a small trendy gray tile and ceramic tile dark wood floor and brown floor powder room design in Orange County with open cabinets, medium tone wood cabinets, gray walls, a vessel sink, wood countertops and brown countertops
Find the right local pro for your project

 BWArchitects
practical(ly) studios ©2014
Inspiration for a contemporary wooden open staircase remodel in New York
Inspiration for a contemporary wooden open staircase remodel in New York

 Aquabella
Series: Abyss.
Sizes:
2x2 Straight Joint
6x6
Complement Items:
Deco/SBN
Packing Information DECO/SBN:
40 Pcs/carton.
64 cartons/pallet.
Packing Information 6x6:
44 Pcs/carton.
11 SF/carton.
64 cartons/pallet.
Packing Information 2x2 Straight Joint:
One sheet equals 1 square foot.
6 SF/carton.
45 cartons/pallet.
In the picture: AY-620 Port Royal 6x6
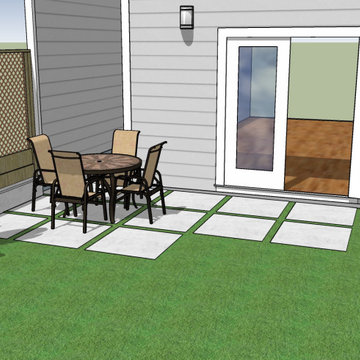
 Mediterrasian Landscapes
Patios made of concrete squares can be chic, but ther spaces between the squares can present problems like tipsy tables, wobbly chairs, and even twisted ankles and trip hazards. This couple wanted the low maintenance requirements of artificial turf and the modern look of concrete squares, but they also wanted a safe space for their young children. So instead of the river rocks that were formally in the patio joints which created uneven levels and trip hazards, they asked if we could remove some squares and install turf between the remaining ones. We used a special technique of installing 2 inch firm turf pads in the joints first and then gluing the turf strips to the pads. This makes the turf level with the concrete squares and will keep the narrow turf strips from lifting, as they would if we had used the conventional turf fasteners here.

 Richard Belisle Inc.
Ms. Caroline Ménard
Pool house - mid-sized transitional backyard concrete and rectangular lap pool house idea in Montreal
Pool house - mid-sized transitional backyard concrete and rectangular lap pool house idea in Montreal

 Surroundings Outdoor Living
The bluestone patio with mortar joints speaks well to the formality of the space while giving a nod to the modern home and smartly placed lanais.
Example of a mid-sized minimalist courtyard rectangular pool design in Indianapolis
Example of a mid-sized minimalist courtyard rectangular pool design in Indianapolis

 Kimberly Mercurio Landscape Architecture
This two story pool house has sliding barn doors that open onto the backyard of this Orleans, MA vacation home. The outdoor lighting has a vintage look that accents the traditional cedar shake roofing and cedar exterior walls that are a common design for Cape Cod buildings. The barn doors are cedar with mission style forged iron hardware and copper screens. The patio is dry laid bluestone with creeping thyme joints.
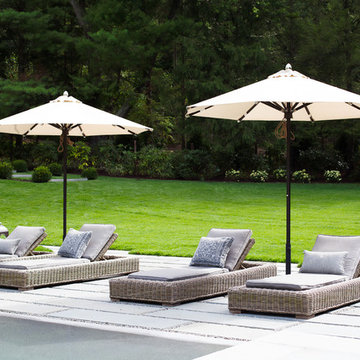
 Artemis Landscape Architects, Inc.
Example of a large transitional backyard stone and rectangular natural home design design in New York

 Coats Homes
Inspiration for a mid-sized contemporary enclosed light wood floor and brown floor family room library remodel in Dallas with white walls, no fireplace and no tv
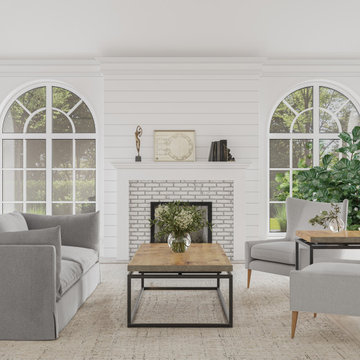
 James & James Furniture
The James+James Floating Top Coffee Table features a solid hardwood top that is jointed to create a smooth surface and an industrial metal base.
 ONeill Landscape Design and Installation
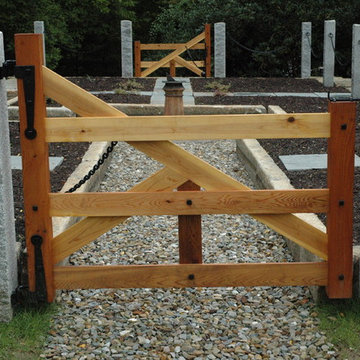
A gate made to mimic the "Shaker Gate" in Shaker Heights was created with historic hinges, ball and chain, and mortise and tenon joints with wrought iron pins.
 Modern Improvements
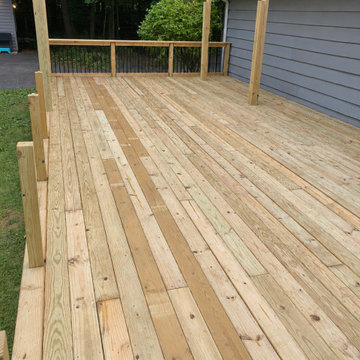
Alternating timber board tones extend beside gray siding and pergola posts. The close angle records the surface direction and board joints. The visible boards, edges and surrounding site conditions document the deck at the photographed stage.
 Hey Nice Garden
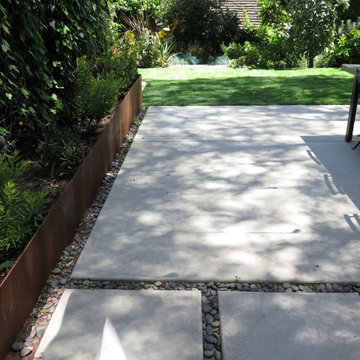
Poured patio with Mexican pebble joint detail
Home design - contemporary home design idea in San Francisco
Home design - contemporary home design idea in San Francisco
 First Option Design Build LLC
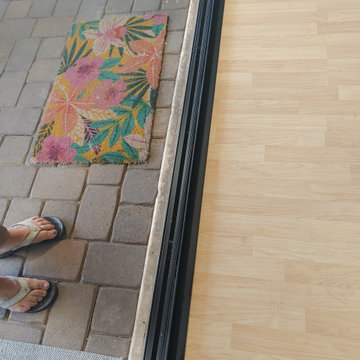
We installed a painted steel transition strip to cover the joint between the door and the existing flooring
Trendy living room photo in Phoenix
Trendy living room photo in Phoenix


 New Age Design
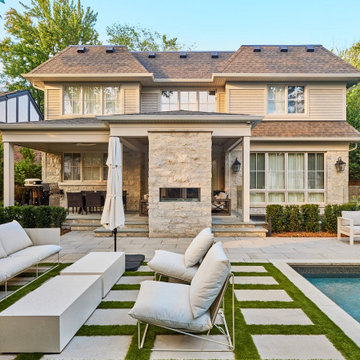
Example of a large classic beige two-story stone and shingle gable roof design in Toronto with a shingle roof and a brown roof
Example of a large classic beige two-story stone and shingle gable roof design in Toronto with a shingle roof and a brown roof
 New Age Design
Example of a large classic beige two-story stone and shingle gable roof design in Toronto with a shingle roof and a brown roof
Example of a large classic beige two-story stone and shingle gable roof design in Toronto with a shingle roof and a brown roof

 JNL Designs, LLC
6"x36" wood plank tile installed over ditra underlayment. PowerGrout used for joints.
Mudroom - mid-sized rustic porcelain tile mudroom idea with brown walls
Mudroom - mid-sized rustic porcelain tile mudroom idea with brown walls
165