
Search results for "Jointly'" in Home Design Ideas

 EL & EL Wood Products Corp.
Contemporary townhome development with dual colored protected wood siding from Bodyguard®
Large trendy multicolored two-story wood townhouse exterior photo in Los Angeles with a shingle roof
Large trendy multicolored two-story wood townhouse exterior photo in Los Angeles with a shingle roof

 The Outdoor Room, LLC
Preparing Grades in and around a shrubs to remain.
Mid-sized transitional backyard patio photo in New York with no cover
Mid-sized transitional backyard patio photo in New York with no cover
 VELLORI BUILD GROUP
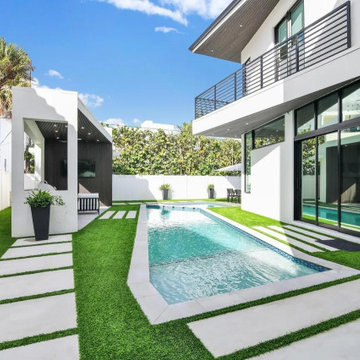
A poolside view with light paving, planted joints, and a modern outdoor living layout. VELLORI Build Group serves Boca Raton and surrounding South Florida communities. Contact us to discuss an outdoor renovation estimate.
Find the right local pro for your project
 Actual Art Landscape Design
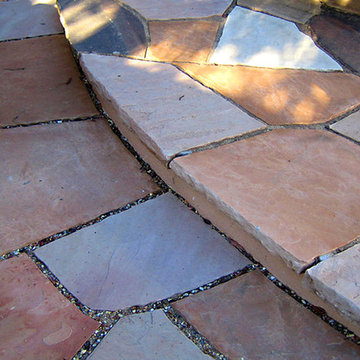
A close up of the edge of the patio, where it steps down to the pathway, shows the beauty of the decorative gravel that fills the joints between the stones. The stones are of three different colors, carefully cut to fit closely together.
 The Outdoor Room, LLC
Setting grades with stone screenings.
Mid-sized transitional backyard concrete patio photo in New York with no cover
Mid-sized transitional backyard concrete patio photo in New York with no cover


 Bedford Stone & Masonry Supply Corp.
Ct. Fieldstone Veneer laid in a horizontal pattern with tight joints.
Bedford Stone & Masonry Supply Corp,
Inspiration for a rustic exterior home remodel in New York
Inspiration for a rustic exterior home remodel in New York


 Glen Gate Company
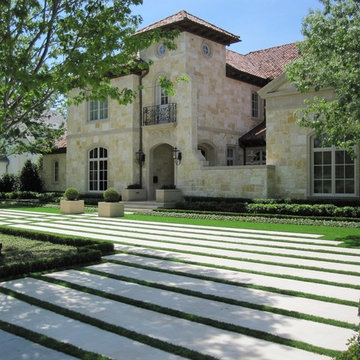
A gorgeous infinity edge pool looks out over a fall woodland. Large boulders provide additional safety features in the deep end of the pool.
This is an example of a large modern full sun backyard stone landscaping in New York.
This is an example of a large modern full sun backyard stone landscaping in New York.
 The Outdoor Room, LLC
Heavy Blue Stone Slabs with pea gravel joints.
Small farmhouse backyard stone patio photo in Philadelphia with no cover
Small farmhouse backyard stone patio photo in Philadelphia with no cover

 Patricia Delaney
Layers of joint compound texture with SW6106, SW6108, SW6110 and SW7048.
Example of an eclectic bathroom design in New Orleans
Example of an eclectic bathroom design in New Orleans

 Alair Homes High Country
This is a condominium approx. 1800 sqft, located on Wonderland Trail in Blowing Rock NC. This was a complete main level remodel.
We removed all flooring and replaced it with 4” wide White Oak. The floor was sealed with Bona Matte finish. The nickel joint used on the walls was cedar with a custom blended stain. The vanity and plumbing fixtures were procured from Restoration hardware.
The kitchen cabinets used were the pre-existing 1990’s Cherry with gray finish spray applied on-site.
Alair Homes

 Betz Pools Limited
French country influence is evident here in the architecture and materials, with old world random stone work set off by wide mortar joints and contrasting dark timber accents. The highlight is a large dry Gunite infinity pool with visual zero edge. (19 x 49, custom rectangular)

 Techo-Bloc
You can hear the echo of the craftsman’s tools in Blu. The same honest lines and rugged texture as our larger, 80mm version, the same opulent colors and modern yet eternal look, Blu 60mm is lighter in weight and has a smaller height, making it a better choice for pedestrian and light-traffic-only areas such as on walkways and patios.

 Concrete Commander
Full patio Make-over with Floor to ceiling concrete panels, Hot Tub wrapped and capped with Concrete. Ceiling hung Concrete tiles for TV. Glazed Timber texture grill surround and mantle. Obsidian Smooth finish concrete counter tops with Backsplash.
Outdoor Oasis. Glazed Timber Texture with Mortar Joint Concrete Grill Surround with Concrete Timber Texture sliding door. Smooth finish Obsidian Concrete Counter tops with back splash.


 Go ADU Construction
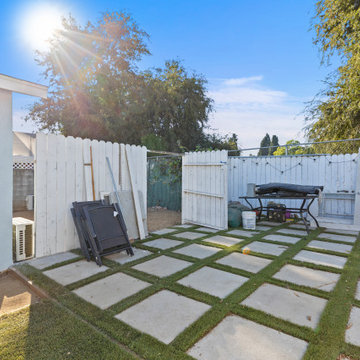
This bright outdoor space features square concrete pavers laid in a grid pattern with green grass joints. A white wooden vertical plank fence encloses the patio area, complemented by a light gray exterior wall and clear blue sky overhead, creating a clean transitional exterior design.

 Alair Homes Chilliwack
This contemporary farmhouse is located on a scenic acreage in Greendale, BC. It features an open floor plan with room for hosting a large crowd, a large kitchen with double wall ovens, tons of counter space, a custom range hood and was designed to maximize natural light. Shed dormers with windows up high flood the living areas with daylight. The stairwells feature more windows to give them an open, airy feel, and custom black iron railings designed and crafted by a talented local blacksmith. The home is very energy efficient, featuring R32 ICF construction throughout, R60 spray foam in the roof, window coatings that minimize solar heat gain, an HRV system to ensure good air quality, and LED lighting throughout. A large covered patio with a wood burning fireplace provides warmth and shelter in the shoulder seasons.
Carsten Arnold Photography

 C&R Flooring
Inspiration for a mid-sized timeless light wood floor great room remodel in Boston with no fireplace
168