
Search results for "Jointly'" in Home Design Ideas

 Coyle Carpet One Floor & Home
Master Bath with 12x12 tile installed with a brick joint. Granite countertop.
Tracy T. Photography
Flat Fee Builders
Inspiration for a transitional master gray tile and porcelain tile porcelain tile bathroom remodel with dark wood cabinets and granite countertops
Inspiration for a transitional master gray tile and porcelain tile porcelain tile bathroom remodel with dark wood cabinets and granite countertops
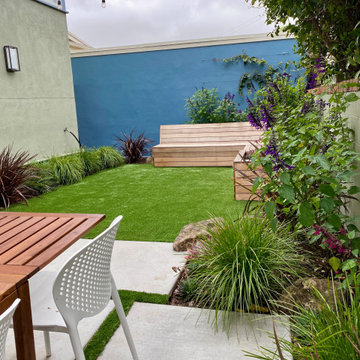


 Coppercreek Landscaping
Adding brick retaining walls and locating the pool on a lower tier both takes advantage of the natural terrain and preserves the views from the house,
Find the right local pro for your project
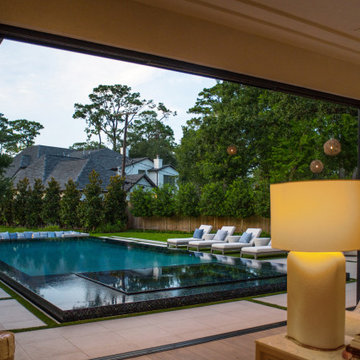
 Exterior Worlds Landscaping & Design
This image captures the elegance of seamless indoor-outdoor living, where floor-to-ceiling glass doors open directly onto a vanishing-edge pool and floating turf-jointed limestone paving. The thoughtfully designed architecture allows light, views, and movement to flow naturally between refined interior spaces and the sophisticated outdoor environment.

 Robert H. Delafield, Inc.
This Master Bathroom renovation included removing outdated fixtures and finishes, relocating the shower and tub, and creating a lighter brighter space. Tongue and Groove 1" x 6" V joint pine planks were applied to the walls and ceilings and painted white.
Schluter tile backer and linear drain were used in the curb-less shower.
Rainhead shower, and bath fixtures in Moen oil rubbed bronze finish.

 M. M. Moore Fine Gardens & Masonry
This design features a grass lawn all the way up to cut leuders limestone coping and a limestone pool deck with planted joints.
Example of a mid-sized transitional backyard rectangular pool fountain design in Dallas with decking
Example of a mid-sized transitional backyard rectangular pool fountain design in Dallas with decking

 Western Timber Frame
This is a 12' x 14' timber frame pergola kit that can be put up in as little as one afternoon for a wedding. Durable and strong to withstand strong winds and heavy mountainous snows for many years of enjoyment and family gatherings.

 Castro StoneWorks NY - Masonry Contractors
Craborchard stone patio set on concrete base with mortar joints.
www.castrostonework.com
Example of a mid-sized classic backyard stone patio design in New York with a roof extension
Example of a mid-sized classic backyard stone patio design in New York with a roof extension

 Acorn Ponds & Waterfalls
Water lilies help keep your water feature looking great in Rochester, NY
Pond Plants Rochester NY, #WaterGarden pond plants Monroe County NY, Acorn Ponds & Waterfalls 585.442.6373 www.acornponds.com can Install or Maintain Plants for sustainable gardens.
Learn more about #WaterLilies Pond Plants and other Water Plants in the Rochester New York (NY) area: http://www.acornponds.com/water-lilies.html
Check out our website for more information on Aquatic Pond Plants & Ideas for your Water Gardens: http://www.acornponds.com/aquatic-plants.html
Contact Acorn Ponds & Waterfalls now at 585.442.6373 or fill out a contact form and someone will get right back to you: http://www.acornponds.com/contact-us.html
View the steps involved for installing a beautiful Fish Pond or #WaterGarden in the Rochester New York (NY) area. http://www.acornponds.com/water-garden-installation.html
Learn more about ecosystem ponds on here: https://www.facebook.com/notes/acorn-landscaping-landscape-designlightingbackyard-water-gardens/acorn-landscaping-designs-installs-aquascape-ecosystem-water-garden-fish-ponds-i/464917560212038
Click on the link below to view our Houzz Ideabook on LED Landscape Lighting: http://www.houzz.com/projects/143886/led-landscape-lighting-designer-installer-service-monroe-county-rochester-ny
Get some Landscape Design Ideas from Our Hometalk Project on Landscape Designs here: http://www.hometalk.com/b/145298/acorn-landscaping-s-board
Interested in a Pond or Water Garden? View our Pinterest album on Garden Ponds: http://www.pinterest.com/acornlandscape/water-features-rochester-ny-ponds-ecosystem-ponds-/
Click on the link below for a free magazine all about Ponds and Water Features: http://flip.it/gsrNN
Interested in a Waterfalls without the Pond? View our Google+ album on Pondless Waterfalls: https://plus.google.com/u/0/photos/10036415089494

 Dovetail Group LLC
Hand made raised garden beds, made from rough cut white oak boards allow for easy reach and access to all types of vegetables
This is an example of a large rustic full sun side yard vegetable garden landscape in Philadelphia for spring.
This is an example of a large rustic full sun side yard vegetable garden landscape in Philadelphia for spring.

 The Fabricsmith
Design by Young Home These by-pass rings allow the panels to be opened and closed over the brackets on a large slider door. Provided by The Fabricsmith.

 T.C. Lloyd & Company
Drawer detail showing box joint Baltic birch construction, Accuride side mount glides and dished recess behind pulls
Open concept kitchen - large contemporary u-shaped light wood floor open concept kitchen idea in Denver with an undermount sink, shaker cabinets, medium tone wood cabinets, granite countertops, black backsplash, ceramic backsplash, stainless steel appliances, an island and black countertops
Open concept kitchen - large contemporary u-shaped light wood floor open concept kitchen idea in Denver with an undermount sink, shaker cabinets, medium tone wood cabinets, granite countertops, black backsplash, ceramic backsplash, stainless steel appliances, an island and black countertops
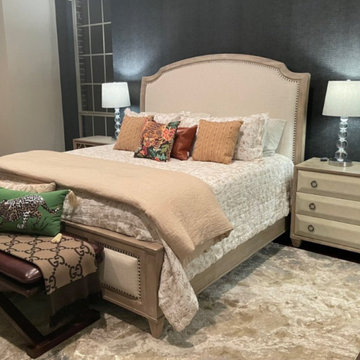
 Prime Wall Hanging
Precision wallcovering installation featuring perfect pattern matching, seamless joints, and master-level finishing
Example of a small minimalist nursery design in Houston
Example of a small minimalist nursery design in Houston

 Wright Landscaping
Jerusalem stone pavers with lawn joints
Photo of a traditional landscaping in Chicago.
Photo of a traditional landscaping in Chicago.
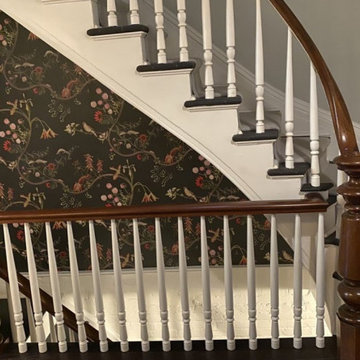
 Elite Wall Coverings
Precision wallcovering installation featuring perfect pattern matching, seamless joints, and master-level finishing
Mid-sized eclectic bedroom photo in Los Angeles
Mid-sized eclectic bedroom photo in Los Angeles
 Beacon Construction LLC
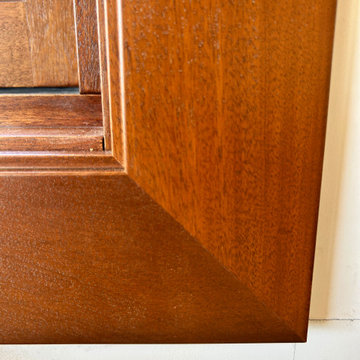
Detail of the prefinished solid mahogany casing at the window frame. The joint is glued and joined with Festool Domino tenons from behind, so the face stays clean, with no nail holes, no filler and no visible fasteners. Oceanfront home, Maui.
 Keller's Painting LLC.
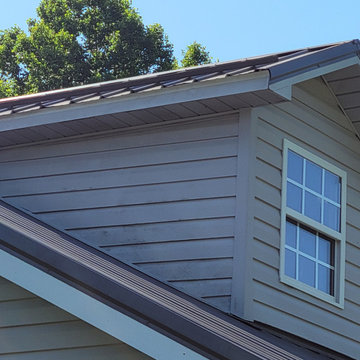
Dormer Vinyl siding bowing out of track and lock joints repairs.
Mid-sized french country gray three-story vinyl and clapboard house exterior photo with a shed roof, a metal roof and a gray roof
Mid-sized french country gray three-story vinyl and clapboard house exterior photo with a shed roof, a metal roof and a gray roof
 Elite Wall Coverings
Precision wallcovering installation featuring perfect pattern matching, seamless joints, and master-level finishing
Inspiration for a mid-sized eclectic bedroom remodel in Los Angeles
Inspiration for a mid-sized eclectic bedroom remodel in Los Angeles
 Star Tuckpointing
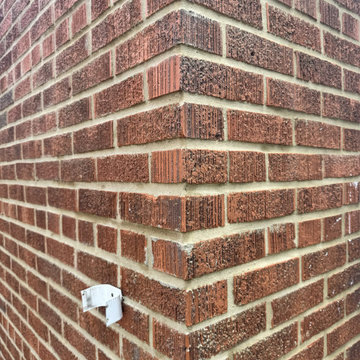
Once the tuckpointing cured, the wall was professionally washed to clear away masonry dust and restore the brick's natural color, leaving clean, crisp corners and joints. The completed exterior is structurally secure and fully weather-resistant.
 Rynearson Landscape
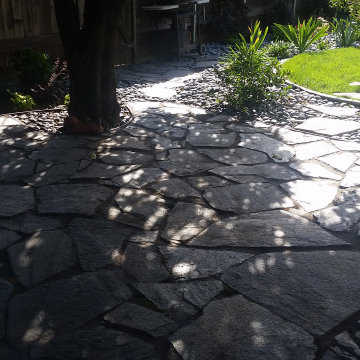
Stone patio with crushed stone jointing. Room for 6-12 seating.
Mid-sized mountain style home design photo in Sacramento
Mid-sized mountain style home design photo in Sacramento
173