
Search results for "Jointly'" in Home Design Ideas
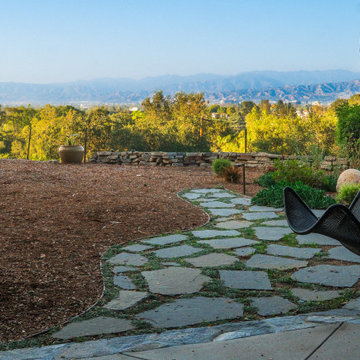
 Pacific Outdoor Living
Bluestone flagstone path with planted joints curving across the decomposed granite terrace, the valley and mountains beyond
This is an example of a drought-tolerant and full sun hillside stone garden path in Los Angeles for spring.
This is an example of a drought-tolerant and full sun hillside stone garden path in Los Angeles for spring.
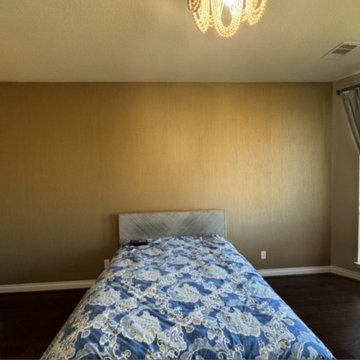
 Expert Wall Hanging
Precision wallcovering installation featuring perfect pattern matching, seamless joints, and master-level finishing
Inspiration for a mid-sized transitional bedroom remodel in Sacramento
Inspiration for a mid-sized transitional bedroom remodel in Sacramento

 Daedal Woodworking
Interior of buffet, with pocket doors revealing dovetail drawers and pullouts.
Study room - large contemporary freestanding desk medium tone wood floor study room idea in Chicago with beige walls
Study room - large contemporary freestanding desk medium tone wood floor study room idea in Chicago with beige walls
Find the right local pro for your project

 First Class Landscaping
One of truly enjoyable challenges - creating a private getaway garden on a crowded development block

 User
Looking into the large master shower with 3 heads controlled by a six-way diverter valve. The shower measures about 5' x 9' and the fixtures are all Hansgrohe components. The very cool oval-shaped grab bars are by Kohler. The 72" long linear floor drain is a Schluter Kerdi-Line product. The Comprehensive brand wall tiles were laid in this vertical grid pattern for a more contemporary look. Closer inspection will reveal that the vertical grout joints are all 1/4" wide and the horizontal joints are 1/8" wide, per the architect's specifications. The shower is curbless for wheelchair accessibilty, with approximately 3/4" of slope towards the drain. Photography by Brian Wancho.

 Pacific Stoneworks Inc
This custom slot sink suspends over 6' on a steel frame for a floating effect. Mitered construction hides joints for a sleek and integral feel. The double slot sink is over 48" long with for a comfortable two person fit.

 Casual Designs Furniture
Coastal bunk beds
Kids' bedroom - bedroom coastal girl carpeted and beige floor kids' bedroom idea with blue walls
Kids' bedroom - bedroom coastal girl carpeted and beige floor kids' bedroom idea with blue walls

 HX Home Solutions and North Star Stone
After the stone fireplace transformation
The stone style is our Wisconsin Prairie Style and the stone was installed with a mortar joint. The mantel is our Liberty Lodge in Alder and stained in black cherry.

 LDW 2.0
The goal of this lakefront patio was to create a "garden" atmosphere. This was done with the use of large slabs of flagstone with moss and other steppable perennials to fill the joints.
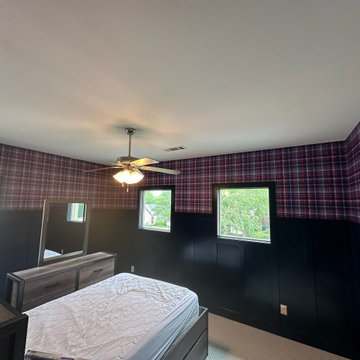
 Wallpaper Fitters
Precision wallcovering installation featuring perfect pattern matching, seamless joints, and master-level finishing.
Example of a small southwest bedroom design in Detroit
Example of a small southwest bedroom design in Detroit

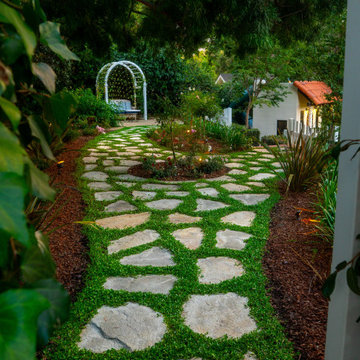 Pacific Outdoor Living
Sydney Peak flagstone path with wide joints planted with kurapia groundcover, running between planting beds
Photo of a mediterranean drought-tolerant and partial sun backyard stone walkway in Los Angeles for spring.
Photo of a mediterranean drought-tolerant and partial sun backyard stone walkway in Los Angeles for spring.

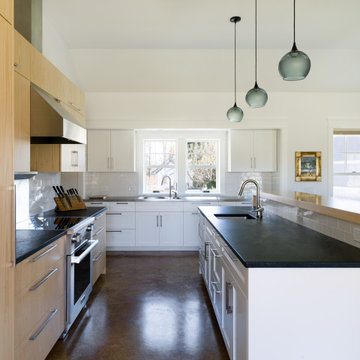
 Rhonda Ferguson, Interiors Refined LLC
Inspiration for a transitional slate floor and beige floor kitchen remodel in Houston with an undermount sink, recessed-panel cabinets, white cabinets, granite countertops, beige backsplash, stone tile backsplash, stainless steel appliances, an island and green countertops
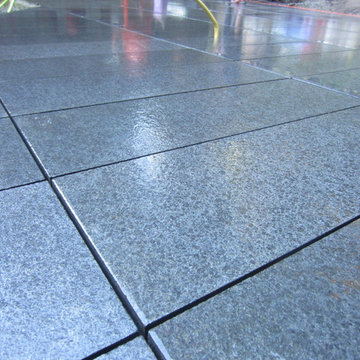
 Romex Canada West
Patio, pre-install: joints cleaned of debris. Ready to go!
(Is that not exceptional stone installation work by Houston Landscapes? Precision!)
Example of a mid-sized 1960s backyard stone home design design in Vancouver
Example of a mid-sized 1960s backyard stone home design design in Vancouver
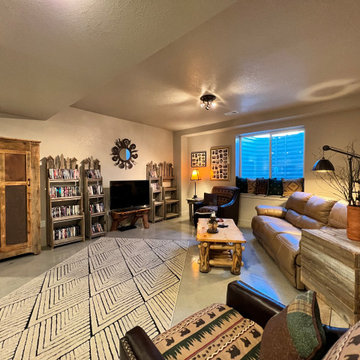
 HOMESMITH LLC
This is an in-progress photo of the polished concrete floor of our recent basement finish project. The control joints will get filled, then two more coats of water base sealer. A classic beautiful floor!
 Rhonda Ferguson, Interiors Refined LLC
Transitional slate floor and beige floor kitchen photo in Houston with white cabinets, granite countertops, beige backsplash, stone tile backsplash, stainless steel appliances, an island, green countertops, an undermount sink and recessed-panel cabinets
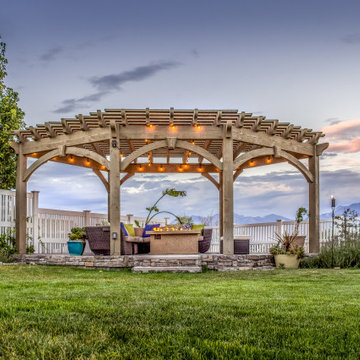
 Western Timber Frame
Six post, timber frame (wood-to-wood connected joints) pergola kit with integrated outdoor power posts, full arched knee braces and decorative keystones.

 Pine Creek Homes
This industrial accent to a timber frame joint is jut one way to add special touches to your space. Design is all int he details.
Inspiration for a large rustic open concept linoleum floor and brown floor family room remodel with beige walls
Inspiration for a large rustic open concept linoleum floor and brown floor family room remodel with beige walls

 Wallpaper Installers
Luxury wallpaper installation in Las Vegas, NV, featuring perfect pattern matching, seamless joints, and master-level finishing.
Bedroom - french country bedroom idea in Las Vegas
Bedroom - french country bedroom idea in Las Vegas
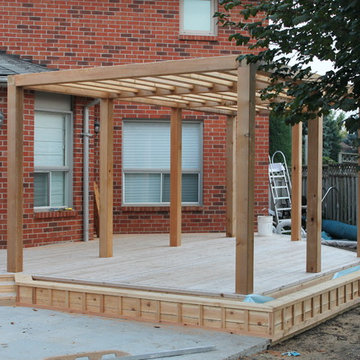
 Adams Home Improvement Solutions
Cedar deck and Pergola made of 6x6 and 4x4 cedar lumber, joined using mortise and tenon. Photo by Adam Stec
Inspiration for a craftsman home design remodel in Toronto
Inspiration for a craftsman home design remodel in Toronto
174