
Search results for "Jointly'" in Home Design Ideas

 Adams Home Improvement Solutions
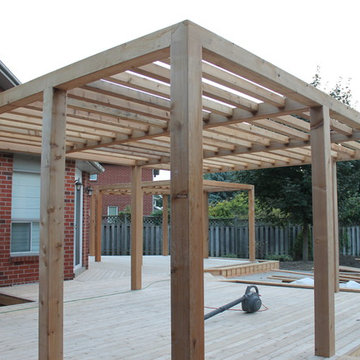
Cedar deck and Pergola made of 6x6 and 4x4 cedar lumber, joined using mortise and tenon. Photo by Adam Stec
Large trendy backyard home design photo in Toronto with a pergola
Large trendy backyard home design photo in Toronto with a pergola

 Kessler Construction LLC
Custom sunroom with built in lighting and French doors.
Mid-sized elegant brick floor and multicolored floor sunroom photo with a standard ceiling
Mid-sized elegant brick floor and multicolored floor sunroom photo with a standard ceiling
Find the right local pro for your project

 Catlin Design
Two custom cabinet and vanities flank the pocket door entrance into the master bathroom w marble countertops and polish nickel faucets
Freestanding bathtub - large transitional master mosaic tile floor, single-sink and wood wall freestanding bathtub idea in Jacksonville with beaded inset cabinets, gray cabinets, an undermount sink, marble countertops, a hinged shower door, white countertops and a built-in vanity
Freestanding bathtub - large transitional master mosaic tile floor, single-sink and wood wall freestanding bathtub idea in Jacksonville with beaded inset cabinets, gray cabinets, an undermount sink, marble countertops, a hinged shower door, white countertops and a built-in vanity

 Buffalo Lumber Company Inc.
Clear all heart vertical grain cedar siding left to weather naturally.
*******************************************************************
Buffalo Lumber specializes in Custom Milled, Factory Finished Wood Siding and Paneling. We ONLY do real wood.

 HX Home Solutions and North Star Stone
Cobble stone veneer is ideal for large fireplaces. This stone looks best when installed using a mortar joint. www.northstarstone.biz
Inspiration for a timeless family room remodel in Chicago
Inspiration for a timeless family room remodel in Chicago


 HX Home Solutions and North Star Stone
The style of the stone is Ledge stone drystack stone veneer.
The stone was installed with a mortar joint. The hearth was raised so the bottom of the hearth is flush with the bottom of the firebox. The stone was neatly cut to go around the sconces. The color of the stone is light chateau. The mantel is called the Rockford. This one is 66" long, stained in Black Cherry and the wood is Alder.

 Maven Home Interiors
This feature stairwell wall is tricked out with individual lights in each custom oak strip. Lights change color.
Huge minimalist carpeted u-shaped metal railing and wall paneling staircase photo in Salt Lake City with carpeted risers
Huge minimalist carpeted u-shaped metal railing and wall paneling staircase photo in Salt Lake City with carpeted risers
 Zaremba & Company
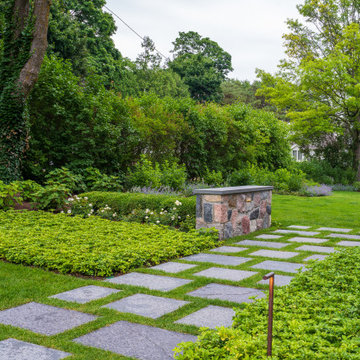
From the patio, a natural cleft bluestone stepper path with lawn joints slips between two natural stone cheek walls. Hedges and wide strips of dense groundcover subtly divide the intimate patio from the expansive lawn beyond.
Next to the patio, a crushed stone driveway adds historic charm and maintains the rustic feel of the overall design.
Photo by Chris Major.

 Daylight Basement Company
50's Soda Fountain Joint
Seated home bar - mid-sized eclectic galley vinyl floor and multicolored floor seated home bar idea in Atlanta with white walls, a drop-in sink, glass-front cabinets, terrazzo countertops and metal backsplash
Seated home bar - mid-sized eclectic galley vinyl floor and multicolored floor seated home bar idea in Atlanta with white walls, a drop-in sink, glass-front cabinets, terrazzo countertops and metal backsplash

 Markraft Cabinets
Cabinet: Omega Dynasty - Metro
Finish: Kodiak
Countertop: Cambria Brentwood w/ Hollywood bevel edge
Island Cabinet: Metro
Finish Blue Lagoon Paint
Top on Island: Finger Jointed Omega Dynasty in Pecan wood.
Finish: Smokey Hills

 Rhonda Ferguson, Interiors Refined LLC
Inspiration for a transitional slate floor and beige floor kitchen remodel in Houston with white cabinets, granite countertops, beige backsplash, stone tile backsplash, stainless steel appliances, an island, green countertops, an undermount sink and recessed-panel cabinets
 HX Home Solutions and North Star Stone
TV installation by North Star Stone. Our custom blend of new ledge stone. The stone was installed with a mortar joint to soften the look. North Star Stone, Libertyville, IL

 Charles McClure - Professional Site Planning
Converted garage, trying to make it now look like that is the case. Craned in boxed oak tree.
Inspiration for a mediterranean sunroom remodel in Santa Barbara
Inspiration for a mediterranean sunroom remodel in Santa Barbara
 Techo-Bloc
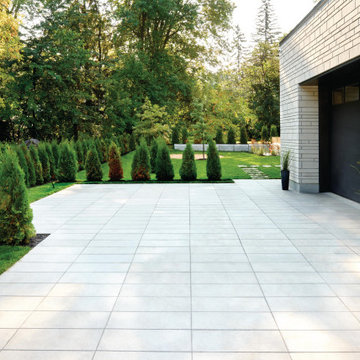
This gorgeous driveway design features our Sleek paver! This grey colored paver offers a hyper smooth texture in a large format paving stone. Its large slabs limit joint space across the driveway to create a unified surface with limited seams. Available in numerous colors to allow for design flexibility, this paver is a great addition to your next landscape project. Learn more about the sleek paver here: https://www.techo-bloc.com/shop/pavers/sleek/

 Creative Builders
Inspiration for a coastal concrete paver patio remodel in Los Angeles with a fire pit and no cover

 M. M. Moore Fine Gardens & Masonry
This design features a grass lawn all the way up to cut leuders limestone coping and a limestone pool deck with planted joints.
Example of a mid-sized transitional backyard rectangular pool fountain design in Dallas with decking
Example of a mid-sized transitional backyard rectangular pool fountain design in Dallas with decking
 Hutch Johnson WHJ Design
Andi Stowe
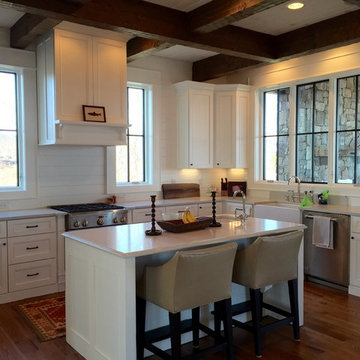
Example of a mountain style l-shaped medium tone wood floor eat-in kitchen design in Charlotte with a farmhouse sink, shaker cabinets, white cabinets, granite countertops, white backsplash, stainless steel appliances and an island
Example of a mountain style l-shaped medium tone wood floor eat-in kitchen design in Charlotte with a farmhouse sink, shaker cabinets, white cabinets, granite countertops, white backsplash, stainless steel appliances and an island

 Western Timber Frame
Timber frame DIY round pergola kit with Power Post. Interlocking mortised dovetailed joints, old-world craftsmanship without unsightly hardware.
Inspiration for a timeless patio remodel in Salt Lake City
Inspiration for a timeless patio remodel in Salt Lake City
172