
Search results for "Jointly'" in Home Design Ideas
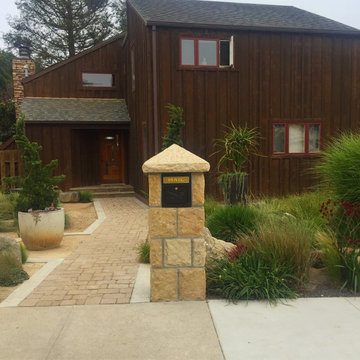
 MGH Stone Masonry
Sandstone veneer mailbox column with an ashlar rectangular pattern including 1/2" grout joints and a custom handcrafted pyramid sandstone cap with a chisel texture.

 Lori Paranjape
Paige Rumore Photography
Living room - transitional open concept living room idea in Nashville with white walls and a bar
Living room - transitional open concept living room idea in Nashville with white walls and a bar


Find the right local pro for your project

 Gappsi
The driveway installation started with the excavation of existing asphalt and sub base. New concrete base with fiber mesh was installed with Amagansett granite pavers is laid over a thin layer of graded sand. Stone was selected from the Gappsi natural stone collection. Jumbo Belgian block was installed for the street curb and driveway entrance. The sealing process begins with pressure washing the entire patio, removing all dirt/debris from the stone surface and in between the joints. Next, Nexgel Techniseal synthetic sand is applied in between the pavers joints and vibrated with a mechanical plate compactor. The plate compactor has rubber rollers to prevent the stones from cracking or scratching. This vibrating process allows the sand to fall in between the joints and density. Then, we clean the pavers with brooms and landscape blowers, to clean the excess sand from the pavers surface and to evenly spread the sand in between the pavers joints. The next step is to wash the pavers by misting water to penetrate the synthetic sand into the paver joints all the way down below the pavers. The sand and water activate a chemical reaction of the pollen that’s in the sand to cause the sand to harden. Finally, the application of the sealer, two parts components urethane dealer, specially formulated for Gappsi, is applied to the pavers surface and the sand joints to prevent stones from staining, extend their life cycle and further enhance their texture, color, and surface. From design concept to finish execution Gappsi provides natural stone supply/installation, Cleaning and sealing services. For more information about design and installation in Dix Hills NY, visit www.gappsi.com or call us at 631-543-1177 for a free estimate.
https://www.youtube.com/watch?v=FFjStxnDXEY&t=1s


 Jarett Crump - Residential Landscape Designer
Contemporary Patio constructed of large concrete slabs with Mexican Beach Pebbles between the joints, Photo by Matt and Jessica Shepherd
Example of a mid-sized trendy backyard concrete patio design in Kansas City
Example of a mid-sized trendy backyard concrete patio design in Kansas City

 Prassas Landscape Studio LLC
Eric Hausman Photography
Design ideas for a mid-sized contemporary partial sun side yard gravel formal garden in Chicago.
Design ideas for a mid-sized contemporary partial sun side yard gravel formal garden in Chicago.


 Altura Architects
This modern passive solar residence sits on five acres of steep mountain land with great views looking down the Beaverdam Valley in Asheville, North Carolina. The house is on a south-facing slope that allowed the owners to build the energy efficient, passive solar house they had been dreaming of. Our clients were looking for decidedly modern architecture with a low maintenance exterior and a clean-lined and comfortable interior. We developed a light and neutral interior palette that provides a simple backdrop to highlight an extensive family art collection and eclectic mix of antique and modern furniture.
Builder: Standing Stone Builders

 Snake River Interiors
Clients renovating their primary residence first wanted to create an inviting guest house they could call home during their renovation. Traditional in it's original construction, this project called for a rethink of lighting (both through the addition of windows to add natural light) as well as modern fixtures to create a blended transitional feel. We used bright colors in the kitchen to create a big impact in a small space. All told, the result is cozy, inviting and full of charm.

 K&M Flooring
Inspiration for a mid-sized transitional gray tile and subway tile light wood floor alcove shower remodel in Atlanta with white walls

 Tom Meaney Architect, AIA
plaster window grille in the powder room
Example of a large tuscan white three-story stucco house exterior design in Santa Barbara with a tile roof
Example of a large tuscan white three-story stucco house exterior design in Santa Barbara with a tile roof

 Cabinet & Stone City
Example of a small classic galley light wood floor eat-in kitchen design in Atlanta with an undermount sink, raised-panel cabinets, dark wood cabinets, granite countertops, beige backsplash, ceramic backsplash, stainless steel appliances and an island


 Orren Pickell Building Group
http://www.pickellbuilders.com. Photography by Linda Oyama Bryan. Closet in Winnetka with Groin Vault Ceiling and custom faux finish paint.

 FRONTGATE
An elegant example of traditional chinoiserie, the New Haven Barstool is inspired by classic Asian design. The artisan-crafted hardwood frame is highlighted by Chinese Chippendale-inspired fretwork with a textural backing made from natural fibers, and features faux-turnings to recreate the look of bamboo jointing.



 Hask Custom Homes
Al Kelekci
Mid-sized transitional guest carpeted bedroom photo in Atlanta with blue walls and no fireplace
Mid-sized transitional guest carpeted bedroom photo in Atlanta with blue walls and no fireplace

 Garcia Rock And Water Design
This photo is showing how the shade loving plants are used to obscure the construction elements of the man-made creek.
It is a section of a rock lined creek-stream water feature, that we built, which is over 200' long. It is located underneath a grove of oaks that provides plenty of shade and partial sun for the ferns and other shade loving plants.
The landscape was designed by the homeowners and is meticulously maintained.
183