
Search results for "Jointly'" in Home Design Ideas

 Tisdale Custom Builders, LLC
Handheld shower fixtures by Delta in chrome. Ceramic tile laid on broken (brick) joint. Corner shelves made from same Quartzite as the counter
Bathroom - contemporary bathroom idea in Raleigh
Bathroom - contemporary bathroom idea in Raleigh
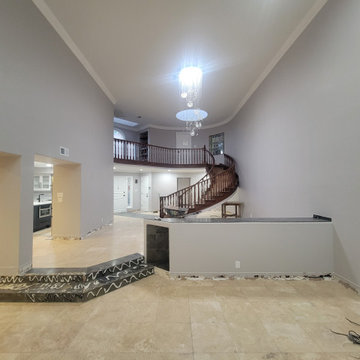
 AAA Pro Drywall & Stucco
This client had textured walls and wanted them smooth. We installed joint compound in multiple coats on all walls, letting each coat dry and then sanding each coat, to hide the texture and achieve a completely smooth finish.
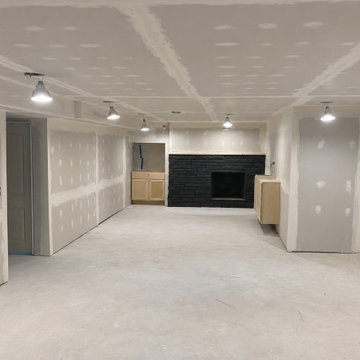
 Modern Improvements
Joint-compound seams remain visible across the drywall beneath temporary lighting. The bare floor and unfinished surfaces identify a construction stage before final decoration. This view places the visible finish or construction details in the context of the surrounding basement space.
Find the right local pro for your project


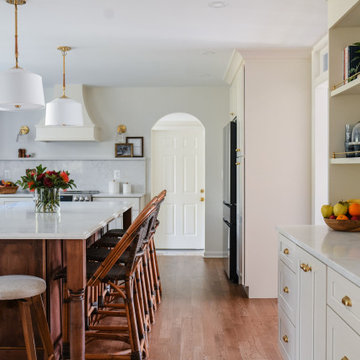
 Charleene's Houses, LLC
Calacatta Fioressa-Counter top
U.S. Cabinet Depot - Antique White
Cabinet Joint -Walnut
Rejuvenation Kitchen Hardware - Aged Brass

 Kessler Construction LLC
Custom sunroom with built in lighting and French doors.
Inspiration for a mid-sized timeless brick floor and multicolored floor sunroom remodel with a standard ceiling
Inspiration for a mid-sized timeless brick floor and multicolored floor sunroom remodel with a standard ceiling

 EL & EL Wood Products Corp.
Exterior of bedroom window area on Colonial inspired home with Featuring protected wood siding from Bodyguard®
Example of a large trendy beige two-story wood townhouse exterior design in Los Angeles with a shingle roof
Example of a large trendy beige two-story wood townhouse exterior design in Los Angeles with a shingle roof

 The Garage Enhancement Company
This garage in Vero Beach, Florida had our epoxy and polyaspartic flake floor coating installed along with garage cabinets. Now the customer's Vero Beach garage has functional garage storage and a durable floor coating that replaced his old peeling garage floor paint.
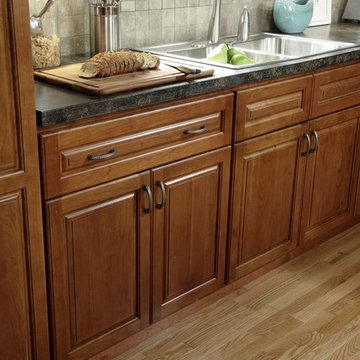
 Cabinets To Go
B.Jorgsen & Co. St. Moritz
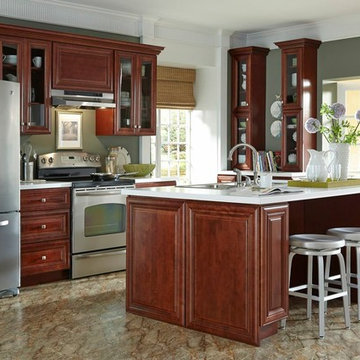
The look of a kitchen from a prestigious old family estate with the benefit of modern technologies.
Soft closing drawers
High quality European-style hinges
Rugged multi-ply, all wood box construction
Solid American Cherry wood frame, doors, and drawers
All drawers are crafted with dovetail joints
 Cabinets To Go
B.Jorgsen & Co. St. James Mahogany
The look of a kitchen from a prestigious old family estate with the benefit of modern technologies.
Soft closing drawers
High-quality European-style hinges
Rugged multi-ply, all wood box construction
Solid wood frame, doors, and drawers
All drawers are crafted with dovetail joints

 Cummings Architecture + Interiors
Situated in a neighborhood of grand Victorians, this shingled Foursquare home seemed like a bit of a wallflower with its plain façade. The homeowner came to Cummings Architects hoping for a design that would add some character and make the house feel more a part of the neighborhood.
The answer was an expansive porch that runs along the front façade and down the length of one side, providing a beautiful new entrance, lots of outdoor living space, and more than enough charm to transform the home’s entire personality. Designed to coordinate seamlessly with the streetscape, the porch includes many custom details including perfectly proportioned double columns positioned on handmade piers of tiered shingles, mahogany decking, and a fir beaded ceiling laid in a pattern designed specifically to complement the covered porch layout. Custom designed and built handrails bridge the gap between the supporting piers, adding a subtle sense of shape and movement to the wrap around style.
Other details like the crown molding integrate beautifully with the architectural style of the home, making the porch look like it’s always been there. No longer the wallflower, this house is now a lovely beauty that looks right at home among its majestic neighbors.
Photo by Eric Roth

 Tate Studio Architects
Great Room of the home with the Living Room area, the Dining area, and the Kitchen. The Great Room opens out to the front and rear patios. Builder - Build Inc, Interior Design - Tate Studio Architects, Photography - Thompson Photographic.

 AquaTerra Outdoors
Design ideas for a large contemporary backyard water fountain landscape in Dallas.

 Modern-Shed
Dominic AZ Bonuccelli
Inspiration for a small contemporary detached studio / workshop shed remodel in San Francisco
Inspiration for a small contemporary detached studio / workshop shed remodel in San Francisco

 FRONTGATE
An elegant example of traditional chinoiserie, the New Haven Barstool is inspired by classic Asian design. The artisan-crafted hardwood frame is highlighted by Chinese Chippendale-inspired fretwork with a textural backing made from natural fibers, and features faux-turnings to recreate the look of bamboo jointing.

 Icon Contracting
Paver walkway with locking sand in the joints and semi gloss sealer. Concrete driveway. Cobblestone garden walls.
Entryway - entryway idea in New York
Entryway - entryway idea in New York
 KL Designs Residential Landscape Planning LLC
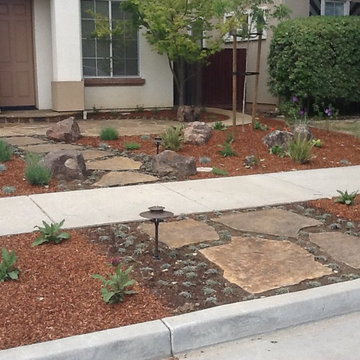
Large slabs of Flagstone lead to the entry from the street. Dymondia will fill in the gaps to be 'green joints'. Hummingbird Sage will grow to fill out the street parking strip plantings.

 Ross NW Watergardens
Basalt stone retaining wall. The joints are mortar that has been darkened and recessed.
By Ben Bowen of Ross NW Watergardens, a Portland landscaping firm.
 Ford Metro Inc
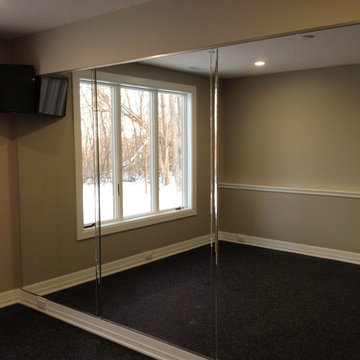
Mirrored wall in work out room 12'x8' mirror with 1" beveled strips over mirror joints

 About All Floors
12x24 Limestone laid horizontally with staggered joints. 2x2 mosaic shower floor. Carrara Marble bench seat and niche
Inspiration for a mid-sized timeless master gray tile and stone tile limestone floor walk-in shower remodel in Philadelphia
Inspiration for a mid-sized timeless master gray tile and stone tile limestone floor walk-in shower remodel in Philadelphia
181