
Search results for "Jointly'" in Home Design Ideas

 5th Avenue Construction,Inc
Example of an arts and crafts u-shaped porcelain tile utility room design in Chicago with an undermount sink, recessed-panel cabinets, dark wood cabinets, granite countertops, beige walls and a side-by-side washer/dryer
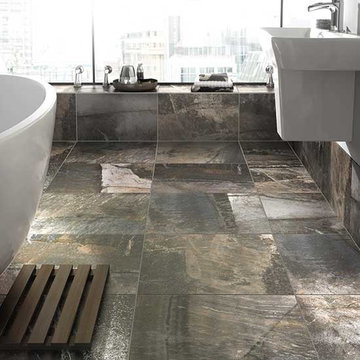
 daltilegreenvillesc
This bathroom floor features 20"x20" porcelain tile by Dal-Tile set in a straight joint pattern. The series is Porada and the color is PR34 Deep Grey.

 Caddis, PC
Daniel O' Connor Photography
Trendy cork floor open concept kitchen photo in Denver with beaded inset cabinets, light wood cabinets, wood countertops, stainless steel appliances and an island
Trendy cork floor open concept kitchen photo in Denver with beaded inset cabinets, light wood cabinets, wood countertops, stainless steel appliances and an island
Find the right local pro for your project

 Michelle Ruben Interior Design
Eric Vidar Photography
Inspiration for a large mediterranean shade side yard concrete paver driveway in Los Angeles.
Inspiration for a large mediterranean shade side yard concrete paver driveway in Los Angeles.

 IL Decor
Drawers are finished in durable white lacquer
Solid wood base and edging
Finger-joint and dowel-joint details
Assembles easily. Includes instructions, hardware, and tools Manufactured By GUS.

 Rhonda Ferguson, Interiors Refined LLC
Example of a transitional slate floor and beige floor kitchen design in Houston with an undermount sink, recessed-panel cabinets, white cabinets, granite countertops, beige backsplash, stone tile backsplash, stainless steel appliances, an island and green countertops

 Studio MMA Architecture + Design
The renovations to this 50-storey half-level home in Mont-Royal include several interventions affecting the appearance of the building. While being part of a conceptual approach respectful of the material qualities, the original proportions of the building and its openings, our intervention rationalizes the distribution of the materials on the facades. The installation of a continuous stone wall above the windows of the ground floor all around the building separates the facades of the DRC with stone or brick from the new coating of anthracite gray fiber cement panels used on all upstairs. The modulation of the panels and the position of the joints aligning with the mullions of the new windows give a coherent and dynamic rhythm to these wall surfaces. The large eaves are highlighted by the replacement of the aluminum soffits with wooden boards dyed in the color of the new mahogany double entry door. A new steel entrance canopy with integrated lighting and a wooden ceiling such as the new soffits complete the sensitive and respectful modernization of the original characteristics of the house.

 McCullough's Landscape & Nursery
Bluestone flagging with Thymus serphyllum planted into large joints.
Photo of a traditional landscaping in Columbus.
Photo of a traditional landscaping in Columbus.

 Gappsi
The driveway installation started with the excavation of existing asphalt and sub base. New concrete base with fiber mesh was installed with Amagansett granite pavers is laid over a thin layer of graded sand. Stone was selected from the Gappsi natural stone collection. Jumbo Belgian block was installed for the street curb and driveway entrance. The sealing process begins with pressure washing the entire patio, removing all dirt/debris from the stone surface and in between the joints. Next, Nexgel Techniseal synthetic sand is applied in between the pavers joints and vibrated with a mechanical plate compactor. The plate compactor has rubber rollers to prevent the stones from cracking or scratching. This vibrating process allows the sand to fall in between the joints and density. Then, we clean the pavers with brooms and landscape blowers, to clean the excess sand from the pavers surface and to evenly spread the sand in between the pavers joints. The next step is to wash the pavers by misting water to penetrate the synthetic sand into the paver joints all the way down below the pavers. The sand and water activate a chemical reaction of the pollen that’s in the sand to cause the sand to harden. Finally, the application of the sealer, two parts components urethane dealer, specially formulated for Gappsi, is applied to the pavers surface and the sand joints to prevent stones from staining, extend their life cycle and further enhance their texture, color, and surface. From design concept to finish execution Gappsi provides natural stone supply/installation, Cleaning and sealing services. For more information about design and installation in Dix Hills NY, visit www.gappsi.com or call us at 631-543-1177 for a free estimate.
https://www.youtube.com/watch?v=FFjStxnDXEY&t=1s


 Capital Tile & Flooring
Natural Stone Split Face Feature wall behind cooktop. Main tile is 4x4 Tumbled Stone on a brick joint pattern.
Inspiration for a mid-sized southwestern single-wall kitchen remodel in Raleigh with stone tile backsplash, flat-panel cabinets, beige cabinets, granite countertops, beige backsplash and stainless steel appliances
Inspiration for a mid-sized southwestern single-wall kitchen remodel in Raleigh with stone tile backsplash, flat-panel cabinets, beige cabinets, granite countertops, beige backsplash and stainless steel appliances
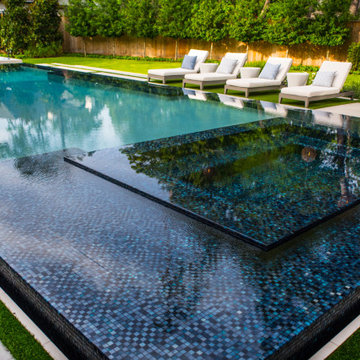
 Exterior Worlds Landscaping & Design
This custom-designed outdoor space features a showstopping vanishing-edge pool with elevated spa and shimmering glass mosaic tile. The seamless transition between pool and deck is enhanced by floating turf joints, while generous lounging areas invite relaxation in style. Every detail reflects precision craftsmanship and a modern design aesthetic that elevates luxury outdoor living.
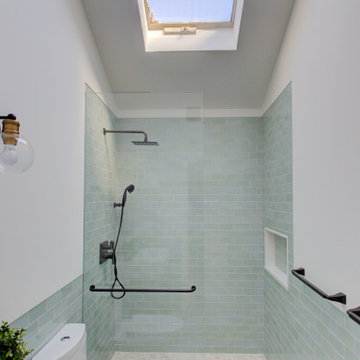
 G.B. Construction and Development, Inc.
Complete bathroom remodel - The bathroom was completely gutted to studs. A curb-less stall shower was added with a glass panel instead of a shower door. This creates a barrier free space maintaining the light and airy feel of the complete interior remodel. The fireclay tile is recessed into the wall allowing for a clean finish without the need for bull nose tile. The light finishes are grounded with a wood vanity and then all tied together with oil rubbed bronze faucets.

 USI Design & Remodeling
Moon glass shower door for privacy. Shower walls have an elongated inset niche and a grab bar was mounted for safety.
Trendy bathroom photo in Dallas
Trendy bathroom photo in Dallas

 romero + obeji interior design
Up close custom concrete panels used to veneer existing drywall structure. Grout-less joints add to the design. Minerals form clients collection mixed into cement and randomly exposed. We also added some springs and parts from clients spring factory.

 Western Timber Frame
Timber framed attached pergola with the dovetail mortise and tenon joint system with fan and privacy curtains. Louvered roof opens and shuts for implement weather.

 The Garden Design Studio
www.seeinseeout.com
Design ideas for a mid-sized contemporary full sun backyard formal garden in Austin for summer.
Design ideas for a mid-sized contemporary full sun backyard formal garden in Austin for summer.

 Midwest Land Design LLC
Custom designed pool and hottub layout with home interior and concrete patio/lanai concrete pavers with turfgrass joints. Custom landscape and irrigation system.

 Markraft Cabinets
Cabinet: Omega Dynasty - Metro
Finish: Kodiak
Countertop: Cambria Brentwood w/ Hollywood bevel edge
Island Cabinet: Metro
Finish Blue Lagoon Paint
Top on Island: Finger Jointed Omega Dynasty in Pecan wood.
Finish: Smokey Hills


182