
Search results for "Jointly'" in Home Design Ideas

 General Shale
Traditional North Carolina home featuring "Virginia Highlands" red brick exterior and chimney accentuated with soldier courses with gray mortar joints.
 Billings Nursery & Landscaping
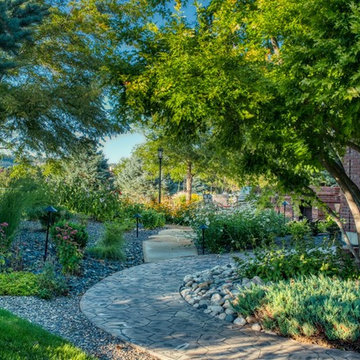
Having issues with their stamped concrete and an overgrown landscape the client wanted to update their backyard to something welcoming, open and able to host large gatherings.
We sourced stone locally and from the east coast to tie into the beautiful brick home. All the patios are installed using dry stone methods with polysand in the joints. The Bluestone is a five piece pattern with custom local sandstone inlays. We also built 2 circular patios out of our local sandstone with tight jointing.
Beds have a mixture of shrubs, small evergreens and seasonal changing perennials. The mulch in the beds is basalt chosen to accent the patios and brick.

 HomeSource Builders
This client loved wood. Site-harvested lumber was applied to the stairwell walls with beautiful effect in this North Asheville home. The tongue-and-groove, nickel-jointed milling and installation, along with the simple detail metal balusters created a focal point for the home.
The heavily-sloped lot afforded great views out back, demanded lots of view-facing windows, and required supported decks off the main floor and lower level.
The screened porch features a massive, wood-burning outdoor fireplace with a traditional hearth, faced with natural stone. The side-yard natural-look water feature attracts many visitors from the surrounding woods.
Find the right local pro for your project

 TimberTown
Ipe is one of the hardest woods to work with, but Hull Historical did an amazing job with this ipe pergola. Notice the dove tail joints on the 6x12 beams, creating a solid structure across such a large span.
 Un-Gyve Limited Group
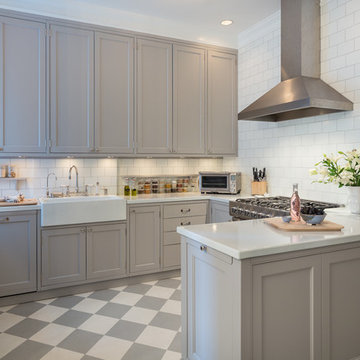
An older feature of the place, the small maid's room in the far corner of the kitchen, once removed, allows for a wall of pantry, a long table and vintage chandelier above it, and plenty of natural light to make the most of the Gustavian grey and white palette—painted limewood cupboards with natural interiors, enamelled lavastone countertops, basins and tiles, and hand selected split-joint mosaic for the floor and shower base of the adjoining guest bath which made for the easier structural decision to convert the linen closet from the back hall for dual entry.
The simple elegance of the space is equalled by practical traditional solid wood details, dovetail drawers and birds-beak brackets for adjustable shelving, custom accents from cutting boards that nest into the lava farmer's sink and slide aside for access to the bowl to all wood lazy-Susans, utensil trays, and pantry bins.
Location photography Copyright © 2014 Brett Beyer Photography

 Artistic Tile
 | Calacatta Gold Broken Joint Mosaic. Designed by Scott Horne and Photographed by Sara Tramp.
A classic Italian polished white marble accented by soft grey and gold veining, Calacatta Gold is a highly desired luxurious stone. Its sophisticated and elegant appearance has graced beautiful homes for centuries. Along with being readily available in slab and various tile formats, Calacatta Gold is the perfect choice for our Tailored To custom mosaic and waterjet patterns.
 Cabinets To Go
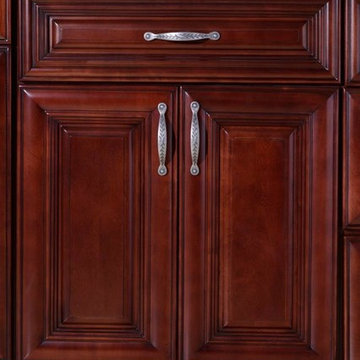
B.Jorgsen & Co. St. James Mahogany
The look of a kitchen from a prestigious old family estate with the benefit of modern technologies.
Soft closing drawers
High-quality European-style hinges
Rugged multi-ply, all wood box construction
Solid wood frame, doors, and drawers
All drawers are crafted with dovetail joints

 Gotham Kitchen & Bath
Contemporary bathroom remodel featuring frameless shower doors, shower bench, black and white tile design, and compact vanity
Inspiration for a small contemporary 3/4 white tile and ceramic tile porcelain tile, black floor and single-sink alcove shower remodel in New York with flat-panel cabinets, dark wood cabinets, a one-piece toilet, white walls, a vessel sink, quartz countertops, white countertops and a freestanding vanity
Inspiration for a small contemporary 3/4 white tile and ceramic tile porcelain tile, black floor and single-sink alcove shower remodel in New York with flat-panel cabinets, dark wood cabinets, a one-piece toilet, white walls, a vessel sink, quartz countertops, white countertops and a freestanding vanity

 land to living
Architect + Interior Design: Olson-Olson Architects,
Construction: Bruce Olson Construction,
Photography: Vance Fox
Doorless shower - mid-sized rustic 3/4 beige tile and stone tile travertine floor doorless shower idea in Sacramento with an undermount sink, flat-panel cabinets, medium tone wood cabinets, limestone countertops, a one-piece toilet and beige walls
Doorless shower - mid-sized rustic 3/4 beige tile and stone tile travertine floor doorless shower idea in Sacramento with an undermount sink, flat-panel cabinets, medium tone wood cabinets, limestone countertops, a one-piece toilet and beige walls

 Western Timber Frame
Underneath view of an old world designed dovetailed mortise and tenon timber framed gazebo kit.
Patio - traditional patio idea in Salt Lake City with a gazebo
Patio - traditional patio idea in Salt Lake City with a gazebo

 Landforms
This patio was looking tired with lots of weeds. We cleaned it and installed polymeric sand to help prevent weeds. It fills the joints with a binder so the weeds do not come back for a long time. Landforms Inc.

 Todd Construction
This is a picture of the same Mission style fireplace mantle/surround shown below, except I decided to have some fun with it by taking a picture I took of the top of one of the legs and tiling the picture. It gives a little more detail of the project, plus is kind of a neat effect.
photo by Todd Construction
 Searl Lamaster Howe Architects
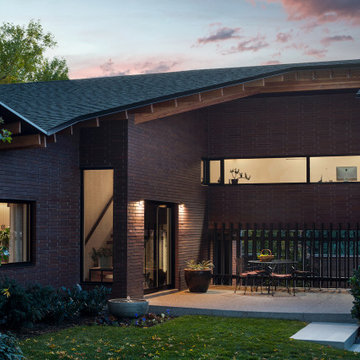
The back patio at sunset.
Mid-sized trendy backyard stamped concrete patio fountain photo in Salt Lake City with a roof extension
Mid-sized trendy backyard stamped concrete patio fountain photo in Salt Lake City with a roof extension
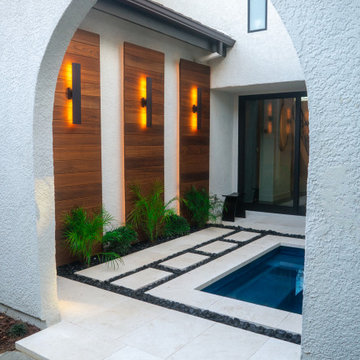
 Pacific Outdoor Living
A courtyard of flagstone and lawn reset around a spa set in pale steppers with polished black river rock joints, cedar slat walls and hanging urn fountains.
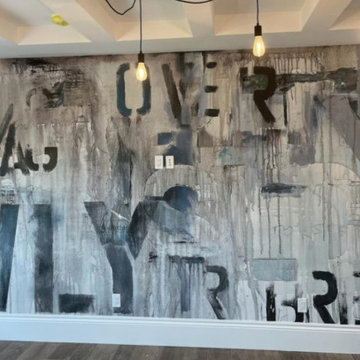
 Wall Master Installation
Precision commercial wallcovering installation featuring heavy-duty vinyls, exact pattern matching, and seamless joint execution.
Inspiration for a small contemporary home office remodel
Inspiration for a small contemporary home office remodel
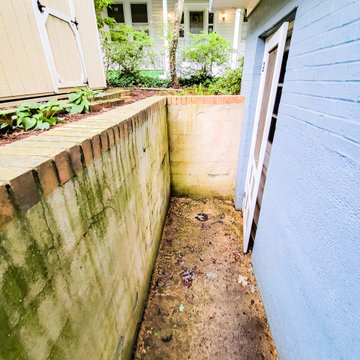
 HCS Exterior
The project involved regrouting a 216 sq ft area. Old grout was removed with an electric tool, surfaces cleaned, and joints inspected. Stone adhesive was applied as needed, with new grout mixed to match the original color for a seamless finish.

 Countryline Woodcraft
Dovetail joints
soft-close hardware
Photo: Karl Braun
Eat-in kitchen - traditional l-shaped ceramic tile eat-in kitchen idea in Toronto with a double-bowl sink, raised-panel cabinets, brown cabinets, laminate countertops, beige backsplash, porcelain backsplash and stainless steel appliances
Eat-in kitchen - traditional l-shaped ceramic tile eat-in kitchen idea in Toronto with a double-bowl sink, raised-panel cabinets, brown cabinets, laminate countertops, beige backsplash, porcelain backsplash and stainless steel appliances
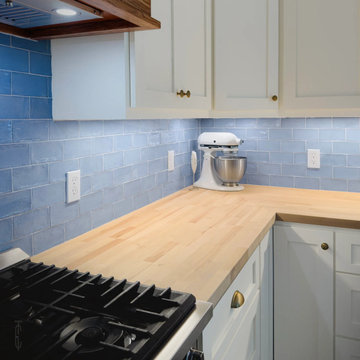
 Timber Couture
Project Details:
- Unstained Birch Butcher Block wood
- RAW Matte 2K finish
- Mitered Corner Joint
```[cite: 13]
Mid-sized cottage l-shaped kitchen photo with an undermount sink, shaker cabinets, white cabinets, wood countertops, blue backsplash and beige countertops
Mid-sized cottage l-shaped kitchen photo with an undermount sink, shaker cabinets, white cabinets, wood countertops, blue backsplash and beige countertops
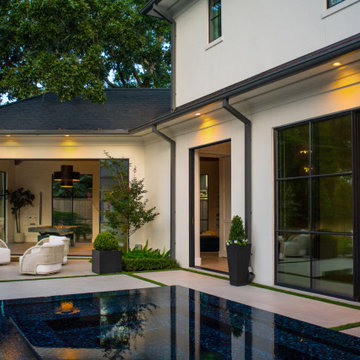
 Exterior Worlds Landscaping & Design
This image captures the elegance of seamless indoor-outdoor living, where floor-to-ceiling glass doors open directly onto a vanishing-edge pool and floating turf-jointed limestone paving. The thoughtfully designed architecture allows light, views, and movement to flow naturally between refined interior spaces and the sophisticated outdoor environment.

189