
Search results for "Jointly'" in Home Design Ideas


 StoneMill Log & Timber Homes
A screened in porch and balcony add to the enjoyment of this beautiful log home.
Inspiration for a large rustic brown two-story wood gable roof remodel in Albuquerque
Inspiration for a large rustic brown two-story wood gable roof remodel in Albuquerque
 User
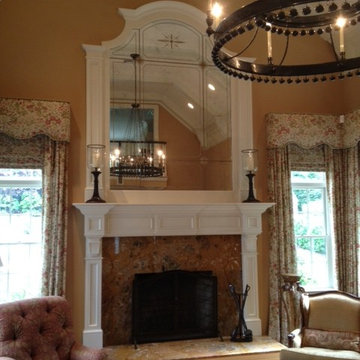
Custom antiqued mirror with gold leaf detail on panels and center medallion with decorative rosettes at joints
Find the right local pro for your project
 Westside Masonry, Inc.
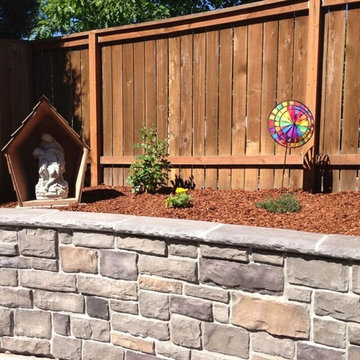
San Francisco Cobble field stone with mortar joints laid on the block retaining wall. Westside Masonry, Inc.
Home design - traditional home design idea in Portland
Home design - traditional home design idea in Portland

 Markraft Cabinets
Cabinet: Omega Dynasty - Metro
Finish: Kodiak
Countertop: Cambria Brentwood w/ Hollywood bevel edge
Island Cabinet: Metro
Finish Blue Lagoon Paint
Top on Island: Finger Jointed Omega Dynasty in Pecan wood.
Finish: Smokey Hills


 Maureen Stevens Design
This space is guided by Color Therapy performed on the client. She wanted to infuse her space with the energy that resonates with her. Teals, purple, emerald greens, butter yellow and oranges abounds in her space. It's both pseudoscience & magic at the same time.

 Creative Homes
Inspiration for a mid-sized contemporary master white tile and ceramic tile ceramic tile drop-in bathtub remodel in Minneapolis with an integrated sink, recessed-panel cabinets, dark wood cabinets, laminate countertops, a one-piece toilet and beige walls

 Telluride Woodworks Inc
Inspiration for a bedroom and mid-sized rustic gender-neutral carpeted and brown floor kids' bedroom remodel in Denver with blue walls


 BlueLinx
Georgia Pacific Compass Vinyl Siding in Sagebrook. Dutch Lap has flat panels that overlap each other with a shiplap joint, with a decorative groove between the laps. This groove improves strength, creates a narrow reveal line that adds visual interest and creates deeper shadow lines.

 AquaTerra Outdoors
Mid-sized transitional backyard stone patio kitchen photo in Dallas with a roof extension

 Midwest Land Design LLC
Custom designed geometric stained concrete stepping stones with ili ili joints, custom designed water feature with integrated 3-tiered water wall, cut tumbled basalt brick edging and custom landscape and irrigation.



 HCS Exterior
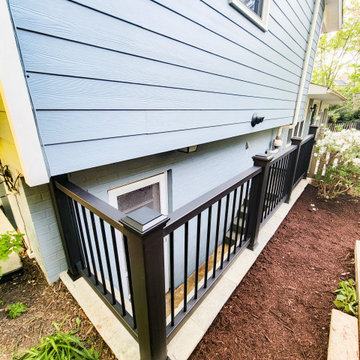
The project involved regrouting a 216 sq ft area. Old grout was removed with an electric tool, surfaces cleaned, and joints inspected. Stone adhesive was applied as needed, with new grout mixed to match the original color for a seamless finish.

 Councell Craftsmen
We removed the old stairs, and installed new stringers at a slightly sharper angle to create more headroom. The walls used to be wood paneling. It is still there, but cracks and joints were filled and then added a wall paper substance over and panted to look just like sheetrock.
 New Era Siding Inc.
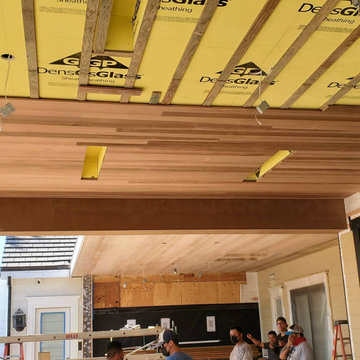
Here we install the cedar 1x6T&G but joints and the painter will stain
Small farmhouse white one-story wood house exterior idea in Los Angeles with a hip roof
Small farmhouse white one-story wood house exterior idea in Los Angeles with a hip roof
 Buford Renovations LLC
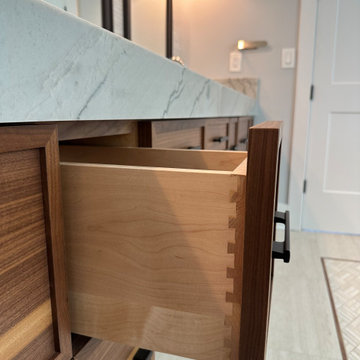
Dovetail joints in all our custom cabinets!
Trendy home design photo in Atlanta
Trendy home design photo in Atlanta
190