
Search results for "Jointly'" in Home Design Ideas


 Heynssens + Grassman, Inc.
One step down from the main terrace is a decorative firepit rimmed with granite cobblestones. The firepit was formed during an earlier landscape installation and the homeowner asked that it be incorporated into the new terrace. Newly piped for gas, low flames alight in the blue fire glass create a glistening jewel effect.
Photography by Linda Oyama Bryan

 Ashley P. Design
Huge southwest open concept living room photo in Phoenix with a two-sided fireplace and a music area
Find the right local pro for your project

 Edgewater Design Group
Our clients already had the beautiful lot on Burt Lake, all they needed was the home. We were hired to create an inviting home that had a "craftsman" style of the exterior and a "cottage" style for the interior. They desired to capture a casual, warm, and inviting feeling. The home was to have as much natural light and to take advantage of the amazing lake views. The open concept plan was desired to facilitate lots of family and visitors. The finished design and home is exactly what they hoped for. To quote the owner "Thanks to the expertise and creativity of the design team at Edgewater, we were able to get exactly what we wanted."
-Jacqueline Southby Photography
 Billings Nursery & Landscaping
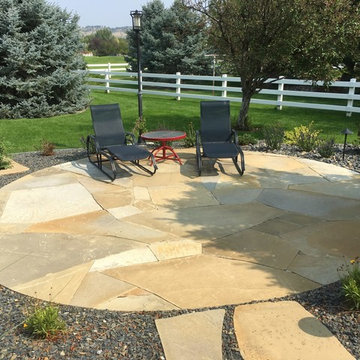
Having issues with their stamped concrete and an overgrown landscape the client wanted to update their backyard to something welcoming, open and able to host large gatherings.
We sourced stone locally and from the east coast to tie into the beautiful brick home. All the patios are installed using dry stone methods with polysand in the joints. The Bluestone is a five piece pattern with custom local sandstone inlays. We also built 2 circular patios out of our local sandstone with tight jointing.
Beds have a mixture of shrubs, small evergreens and seasonal changing perennials. The mulch in the beds is basalt chosen to accent the patios and brick.
 Billings Nursery & Landscaping
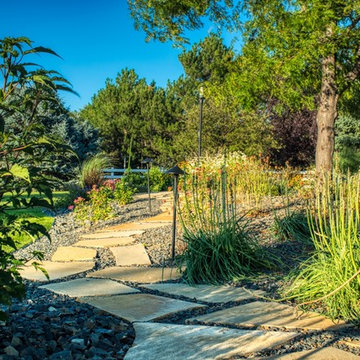
Having issues with their stamped concrete and an overgrown landscape the client wanted to update their backyard to something welcoming, open and able to host large gatherings.
We sourced stone locally and from the east coast to tie into the beautiful brick home. All the patios are installed using dry stone methods with polysand in the joints. The Bluestone is a five piece pattern with custom local sandstone inlays. We also built 2 circular patios out of our local sandstone with tight jointing.
Beds have a mixture of shrubs, small evergreens and seasonal changing perennials. The mulch in the beds is basalt chosen to accent the patios and brick.



 Arnett Construction and Arnett Custom Homes, LLC
These are reclaimed hand hewned poplar beams from south Ohio. They are attached with a mortise and tenon style joint.
Inspiration for a mid-sized farmhouse open concept medium tone wood floor living room remodel in Charleston with beige walls, a standard fireplace, a wood fireplace surround and a wall-mounted tv
Inspiration for a mid-sized farmhouse open concept medium tone wood floor living room remodel in Charleston with beige walls, a standard fireplace, a wood fireplace surround and a wall-mounted tv


 Chadsworth Columns
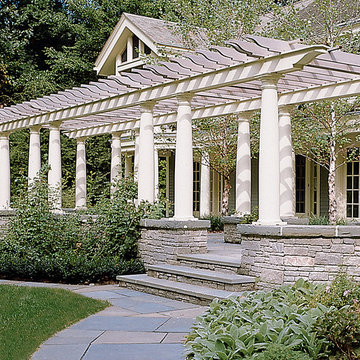
COLUMN DESIGN NUMBER: Design #360
COLUMN DESIGN: Classic Wood Columns
Tuscan, Plain, Tapered wood columns with Tuscan
capitals & bases.
COLUMN MATERIAL: Finger-Jointed, Paint-Grade Wood
COLUMN SIZE: 12" x 8'
PROJECT LOCATION: Avon, Connecticut
PROJECT COMMENTS: This outdoor residential pergola features (20) of Chadsworth's exterior, finger-jointed wood Tuscan Classic columns. This project was also featured in Builder / Architect Magazine.
PHOTOGRAPHY: JEFFREY YARDIS, EXTERIOR, RESIDENTIAL, PERGOLAS


 Innovate Building Solutions
Ceramic wood floors create a rustic look without the maintenance of wood. Their larger format also minimizes grout joints.
Example of a mid-sized trendy kids' gray tile and ceramic tile ceramic tile doorless shower design in Columbus with an undermount sink, furniture-like cabinets, dark wood cabinets, marble countertops and gray walls
Example of a mid-sized trendy kids' gray tile and ceramic tile ceramic tile doorless shower design in Columbus with an undermount sink, furniture-like cabinets, dark wood cabinets, marble countertops and gray walls

 Personal Touch Landscape
Photo of a mid-sized tropical partial sun side yard stone retaining wall landscape in Hawaii.

 Aupperle Construction
Pool fountain - large modern backyard concrete paver and rectangular lap pool fountain idea in Chicago
 J J Landscape, Inc.
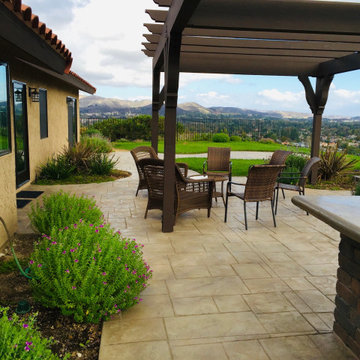
Stamped concrete under a custom made pergola and built in bbq.
Patio - backyard stamped concrete patio idea in Los Angeles with a pergola
Patio - backyard stamped concrete patio idea in Los Angeles with a pergola

 Waterfall Pond Supply
This is an example of a large traditional full sun backyard mulch pond in Seattle.

 Arbordale Landscaping Ltd
Asphalt driveway with cobblestone border. Some real curb appeal here! We can see the front knot garden complete with Bradford Pear trees. Curved driveway creates a bit of mystery coming around the front pillars.

 Blanchford Landscape Group
A couple of Adirondack chairs and a rustic patio with thyme joints create an intimate space for wine and conversation
Jessie Moore Photography
Inspiration for a small rustic backyard stone patio remodel with no cover
Inspiration for a small rustic backyard stone patio remodel with no cover

 Western Timber Frame
The unique hexagonal shape creates an extra eye-catching attractiveness; a configuration seldom seen in an architectural shelter. The kit uses old-world mortise and tenon joints, virtually eliminating all unsightly hardware.

195