
Search results for "Jointly'" in Home Design Ideas
 UrbanSawn
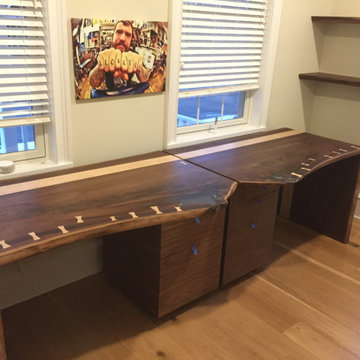
Walnut Live edge waterfall style double matching desk set with floating live edge shelves. Curly Maple accents with maple soft close drawers.
Example of a mid-sized eclectic freestanding desk medium tone wood floor and brown floor home office design in Philadelphia with beige walls and no fireplace
Example of a mid-sized eclectic freestanding desk medium tone wood floor and brown floor home office design in Philadelphia with beige walls and no fireplace

 Creative Tile & Stone
The finished installation of 6x24 wood look ceramic tile with minimal groout joint spacing for maximized realistic look. Grouted with Custom Polyblend non-sanded grout.

 Siegel Design Center
Waypoint Cabinetry 620-D Maple Auburn Glaze
New Venetian Granite
Back Splash - Daltile 6X6 Sandalo Serene White diagonal pattern
Daltile 2X4 Esta Villa Brick Joint Mosaic - EV98 Terrace Beige
Daltile 3X10 Esta Villa Wall Bullnose - Terrace Beige
Deco Tile - Daltile Crystal Shores Glass Mosaic 1X2 Brick Joint CS97 Copper Coast
Kitchen Faucet - Moen Arbor 7294-SRS
Revere under-mount 50/50 stainless steel sink
Floor - Diamond Living DP111 Birch Houston 5" width
Find the right local pro for your project


 Grandin Road
Glam up your Halloween décor with our Gold 5 ft. Skeleton. This high-class fellow is hinged at all joints for extreme realism, then given a brilliant golden sheen. Hang him from the ceiling, pose him in a chair, or dress him in a top hat and tails. He’ll add an air of aristocracy to your seasonal décor.


 Visionary Kitchens
Horizontal kitchen view
Eat-in kitchen - mid-sized modern l-shaped porcelain tile eat-in kitchen idea in Toronto with an undermount sink, shaker cabinets, dark wood cabinets, granite countertops, black backsplash, ceramic backsplash, stainless steel appliances and an island
Eat-in kitchen - mid-sized modern l-shaped porcelain tile eat-in kitchen idea in Toronto with an undermount sink, shaker cabinets, dark wood cabinets, granite countertops, black backsplash, ceramic backsplash, stainless steel appliances and an island


 Kristy Kropat Design
Gail Owens
Inspiration for a small modern stucco exterior home remodel in San Diego
Inspiration for a small modern stucco exterior home remodel in San Diego

 MCA Stone
This amazing master bathroom features Carrara Marble tile for the flooring and glass and stone mosaic tile for the backsplash and inlaid between the tile joints.

 North West Indiana Remodeling
Complete Bathroom remodel , Custom Cabinets under tub , Custom Tile shower , Tile Floor , Tile Bull nose Base trim , Vanity Tops , Paint and More
Example of a mid-sized master multicolored tile and ceramic tile ceramic tile drop-in bathtub design in Chicago with a drop-in sink, recessed-panel cabinets, white cabinets, solid surface countertops, a two-piece toilet and blue walls
Example of a mid-sized master multicolored tile and ceramic tile ceramic tile drop-in bathtub design in Chicago with a drop-in sink, recessed-panel cabinets, white cabinets, solid surface countertops, a two-piece toilet and blue walls

 Wise Pool & Spa Service, Inc.
Several colorful starfish dot the suntan bench at entry of the swimming pool. 1" x 1" glass tile in Arctic Ocean is used as trim tile for steps in benches in the swimming pool. Pool location is Avenue, MD.
Wise Pool & Spa Service, Inc.

 Ginkgo Leaf Studio
Plantings along the perimeter of the yard offer some privacy from the neighbors.
Westhauser Photography
Mid-sized minimalist backyard concrete patio photo in Milwaukee with a fire pit
Mid-sized minimalist backyard concrete patio photo in Milwaukee with a fire pit

 Design8, LLC
White River granite, Honed marble granite
Example of a classic kitchen design in New Orleans
Example of a classic kitchen design in New Orleans


 Richmond American
A 4-poster bed, a private balcony, two-toned paint and abundant natural light make this master bedroom in Highland a wonderful place to wake each morning. Follow the link to our website to see where we build this inspired floor plan.

 Schwartz and Architecture
This project, an extensive remodel and addition to an existing modern residence high above Silicon Valley, was inspired by dominant images and textures from the site: boulders, bark, and leaves. We created a two-story addition clad in traditional Japanese Shou Sugi Ban burnt wood siding that anchors home and site. Natural textures also prevail in the cosmetic remodeling of all the living spaces. The new volume adjacent to an expanded kitchen contains a family room and staircase to an upper guest suite.
The original home was a joint venture between Min | Day as Design Architect and Burks Toma Architects as Architect of Record and was substantially completed in 1999. In 2005, Min | Day added the swimming pool and related outdoor spaces. Schwartz and Architecture (SaA) began work on the addition and substantial remodel of the interior in 2009, completed in 2015.
Photo by Matthew Millman

 The Todd Group
Due to the scale of this fireplace in the patio space, our LA designed it using large format bluestone to carry the grandness throughout the space. The seating walls and mantle were finished with large format 4' bluestone treads and the hearth was cut from 6'x12'x6" bluestone slab. The goal was to have minimal joints and was successfully accomplished.

 Stephen Cox-Cox Landscape & Garden Design
S. Cox
Photo of a mid-sized traditional partial sun backyard stone water fountain landscape in Grand Rapids for summer.
Photo of a mid-sized traditional partial sun backyard stone water fountain landscape in Grand Rapids for summer.
196