
Search results for "Jointly'" in Home Design Ideas


 Seifert Construction
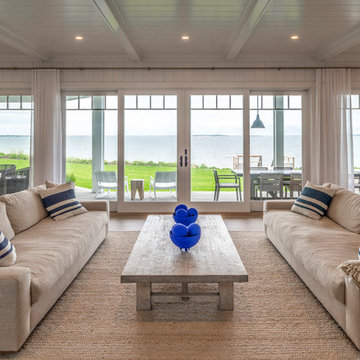
This thoughtfully designed and crafted bayfront getaway was build from the ground up. The homeowners desire to have “light and airy” big spaces for entertaining was achieved with the use of painted 1x8 U-Joint paneling throughout. The clever use of the existing allowed for a finished basement that walks right out to a beautiful Gunite pool and patio.


Find the right local pro for your project

 Porchfront Homes
Living room library - huge craftsman open concept concrete floor living room library idea in Denver with yellow walls, no fireplace and no tv
Living room library - huge craftsman open concept concrete floor living room library idea in Denver with yellow walls, no fireplace and no tv


 Crane Homes & Renovations
Inspiration for a timeless u-shaped kitchen remodel in Denver with shaker cabinets, medium tone wood cabinets, multicolored backsplash and stainless steel appliances

 STONEYARD®
This colonial style ranch adds a touch of elegance with the addition of local New England stone cladding. The Boston Blend Square & Rectangular thin stone veneer was artfully cut and shaped by the mason in a dry-laid installation technique. Pieces of stone were sawn on the sides and fit together with paper thin joints, with no mortar showing.
 Actual Art Landscape Design
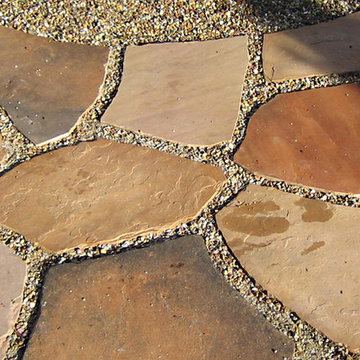
A close up of the dry-laid flagstone pathway, showing each stone carefully cut and fitted to complement the others. The joints are filled with a decorative gravel called Palm Springs Gold.

 California Design Company
Ashley Keleman
Living room - small contemporary formal and enclosed light wood floor living room idea in San Diego with white walls and no fireplace
Living room - small contemporary formal and enclosed light wood floor living room idea in San Diego with white walls and no fireplace


 All Surface Restoration
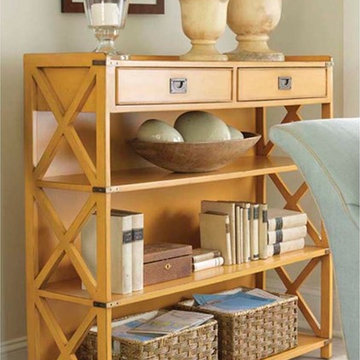
Before pressure washing to remove moss from joints.
Design ideas for a large front yard brick driveway in Detroit.
Design ideas for a large front yard brick driveway in Detroit.


 Austin Ganim Landscape Design, LLC
Bluestone stepping stone path with mazus joints passes by the entrance to the moss covering the open space in this shade garden. Austin Ganim Landscape Design, LLC

 Innovate Building Solutions
A barrier free glass reinforced plastic base former is set directly on the studs (or can be used with a concrete floor) to make this one level wet room shower really work well and look sleek. Notice how the niches are set lower for easy access for someone in a wheelchair. The wall mounted sink is easy to roll under. The large tile size in the bathrooms makes for less grout joints.
 Countryline Woodcraft
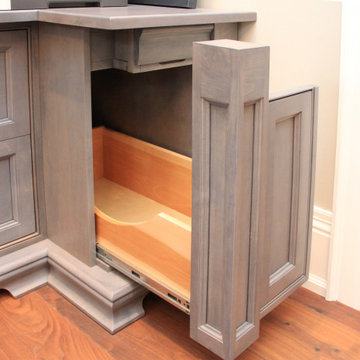
Home office near Vaughan consisting of Desk, Credenza with second desk, shelves, and cabinets, all in matching grey stained solid maple.
Inspiration for a mid-sized timeless home design remodel in Toronto
Inspiration for a mid-sized timeless home design remodel in Toronto

 Sprague Woodworking
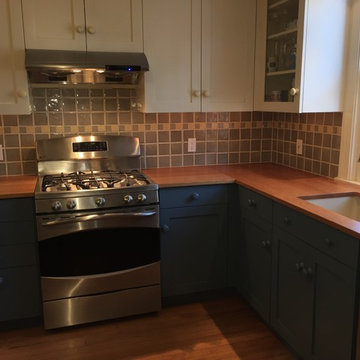
1" thick natural cherry counter top with a farmers ink cutout. This top has a hand rubbed tung oil finish. The tops in the corner are joined via a butt joint.
 Countryline Woodcraft
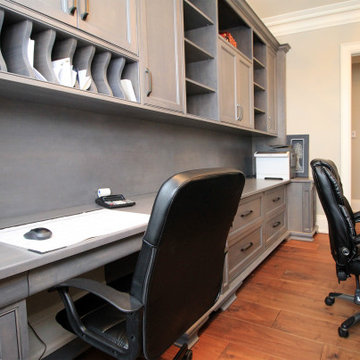
Home office near Vaughan consisting of Desk, Credenza with second desk, shelves, and cabinets, all in matching grey stained solid maple.
Home office - mid-sized traditional home office idea in Toronto
Home office - mid-sized traditional home office idea in Toronto
204