
Search results for "Jointly'" in Home Design Ideas

 All Surface Restoration
Brick Paver Pool Patio After Cleaning, Installing Sand In Joints & Sealing With Paver Gloss Sealer.
Large backyard brick patio photo in Detroit
Large backyard brick patio photo in Detroit
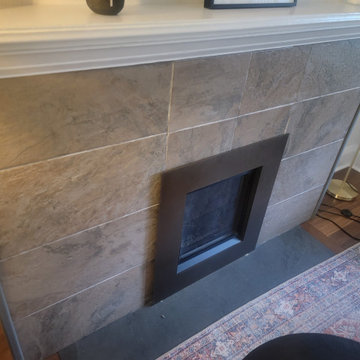
 ROCKDOVE MASONRY
Our client desired a rustic brick fireplace, so we carefully removed the existing tile and cladded the fireplace with a beautiful brick veneer, and tinted mortar joints to match the exterior of the home.

Find the right local pro for your project
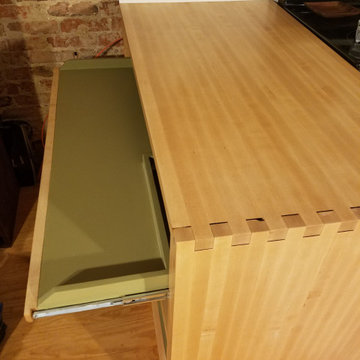

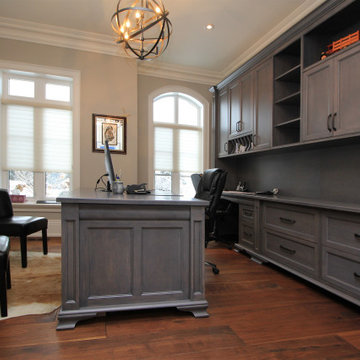
 Countryline Woodcraft
Home office near Vaughan consisting of Desk, Credenza with second desk, shelves, and cabinets, all in matching grey stained solid maple.
Home design - mid-sized traditional home design idea in Toronto
Home design - mid-sized traditional home design idea in Toronto
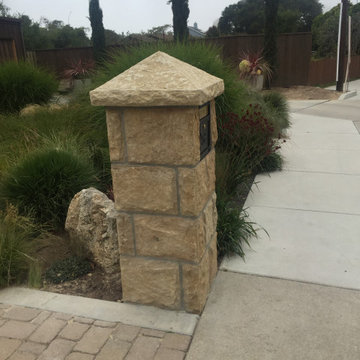
 MGH Stone Masonry
Sandstone veneer mailbox column with an ashlar rectangular pattern including 1/2" grout joints and a custom handcrafted pyramid sandstone cap with a chisel texture.
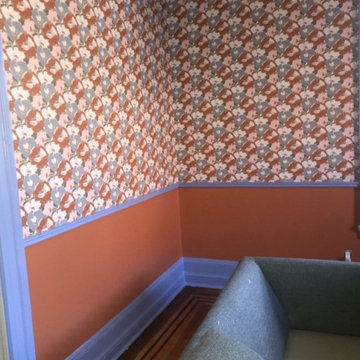
 Expert Wall Hanging
Precision textile wallpaper installation requiring expert surface preparation, clean joint execution, and zero adhesive bleed-through for delicate fabric finishes
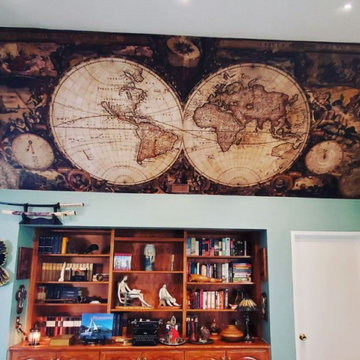 Expert Wall Hanging
Bespoke silk and fabric wallcovering installation featuring delicate surface handling, invisible joint alignment, and master-level luxury finishing
Large mountain style home theater photo in Sacramento
Large mountain style home theater photo in Sacramento
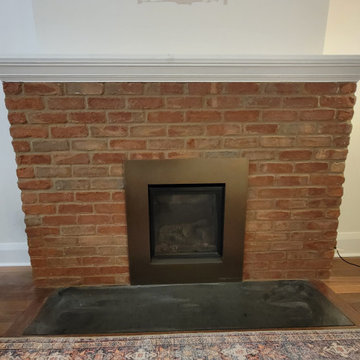 ROCKDOVE MASONRY
Our client desired a rustic brick fireplace, so we carefully removed the existing tile and cladded the fireplace with a beautiful brick veneer, and tinted mortar joints to match the exterior of the home.

 DuetRight
We tracked a West Seattle roof leak to a failing ridge — torn shingles, open nail holes, and rusted ridge metal letting water in. We replaced the damaged shingles, reset the ridge cap, and sealed the joints so the roof is tight again for the next Pacific Northwest rain.
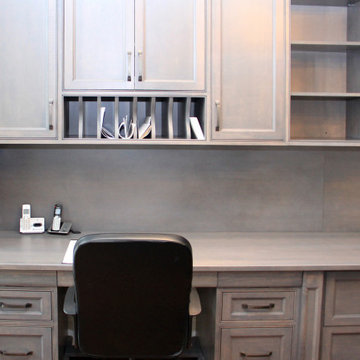 Countryline Woodcraft
Home office near Vaughan consisting of Desk, Credenza with second desk, shelves, and cabinets, all in matching grey stained solid maple.
Example of a mid-sized classic home design design in Toronto
Example of a mid-sized classic home design design in Toronto


 STONEYARD®
This colonial style ranch adds a touch of elegance with the addition of local New England stone cladding. The Boston Blend Square & Rectangular thin stone veneer was artfully cut and shaped by the mason in a dry-laid installation technique. Pieces of stone were sawn on the sides and fit together with paper thin joints, with no mortar showing.

 Amazing Spaces
We started with a blank slate on this basement project where our only obstacles were exposed steel support columns, existing plumbing risers from the concrete slab, and dropped soffits concealing ductwork on the ceiling. It had the advantage of tall ceilings, an existing egress window, and a sliding door leading to a newly constructed patio.
This family of five loves the beach and frequents summer beach resorts in the Northeast. Bringing that aesthetic home to enjoy all year long was the inspiration for the décor, as well as creating a family-friendly space for entertaining.
Wish list items included room for a billiard table, wet bar, game table, family room, guest bedroom, full bathroom, space for a treadmill and closed storage. The existing structural elements helped to define how best to organize the basement. For instance, we knew we wanted to connect the bar area and billiards table with the patio in order to create an indoor/outdoor entertaining space. It made sense to use the egress window for the guest bedroom for both safety and natural light. The bedroom also would be adjacent to the plumbing risers for easy access to the new bathroom. Since the primary focus of the family room would be for TV viewing, natural light did not need to filter into that space. We made sure to hide the columns inside of newly constructed walls and dropped additional soffits where needed to make the ceiling mechanicals feel less random.
In addition to the beach vibe, the homeowner has valuable sports memorabilia that was to be prominently displayed including two seats from the original Yankee stadium.
For a coastal feel, shiplap is used on two walls of the family room area. In the bathroom shiplap is used again in a more creative way using wood grain white porcelain tile as the horizontal shiplap “wood”. We connected the tile horizontally with vertical white grout joints and mimicked the horizontal shadow line with dark grey grout. At first glance it looks like we wrapped the shower with real wood shiplap. Materials including a blue and white patterned floor, blue penny tiles and a natural wood vanity checked the list for that seaside feel.
A large reclaimed wood door on an exposed sliding barn track separates the family room from the game room where reclaimed beams are punctuated with cable lighting. Cabinetry and a beverage refrigerator are tucked behind the rolling bar cabinet (that doubles as a Blackjack table!). A TV and upright video arcade machine round-out the entertainment in the room. Bar stools, two rotating club chairs, and large square poufs along with the Yankee Stadium seats provide fun places to sit while having a drink, watching billiards or a game on the TV.
Signed baseballs can be found behind the bar, adjacent to the billiard table, and on specially designed display shelves next to the poker table in the family room.
Thoughtful touches like the surfboards, signage, photographs and accessories make a visitor feel like they are on vacation at a well-appointed beach resort without being cliché.

 Carrara Tiles
Carrara Marble Italian White Bianco Carrera 3x6 Marble Subway Tile Polished
Bardiglio Gray Marble 5/8x5/8 Mosaic Tiles
Carrara Marble Italian White Bianco Carrera 12x24 Marble Tile Polished
Carrara Marble Italian White Bianco Carrera Basketweave Mosaic Tile with Bardiglio Gray Dots Polished
Carrara Marble Italian White Bianco Carrera Bullnose Pencil Molding Polished
Carrara Marble Italian White Bianco Carrera Crown Molding Polished

 TMK Remodeling
Bathroom - small modern 3/4 bathroom idea in Boston with open cabinets, light wood cabinets, onyx countertops, yellow walls and an integrated sink

 Inge Daniels Design LLC
We designed this lovely, private dining area with custom wood-slat screens and a concrete kitchen complete with seating, grilling, counters and wood storage.

 Archadeck of Charlotte
If you're buying a custom designed deck, you should get a truly custom deck - one that suits your home, your taste and your style. This Waxhaw custom deck by Archadeck does just that. Shaped to perfection and lined with iron rails, it's a truly spectacular deck.
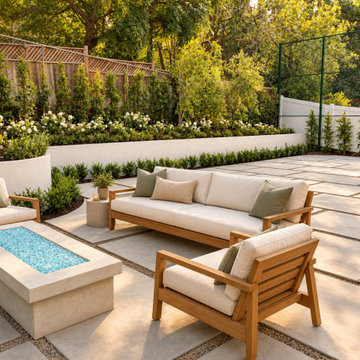
 ProTokai Next Build
Large concrete paving slabs with gravel joints create a geometric pattern in this garden courtyard. Curved white retaining walls soften the layout and frame layered planting beds with white roses and climbing greenery. A rectangular concrete fire feature with blue glass adds a colorful focal point against the surrounding landscape.
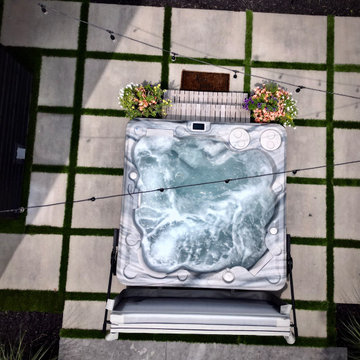
 Horvath Landscapes
An overhead view of the existing hot tub integrated into a modern grid hardscape system. Large concrete slabs with artificial turf joints transform a formerly gravel area into a clean, functional, and visually striking spa zone.
206