
Search results for "Jointly'" in Home Design Ideas


 Sandrine Folliot Décoratrice d'intérieur
Les pierres apparentes ont été nettoyées et les joints refaits pour donner à l'appartement un esprit naturel.
Inspiration for a scandinavian staircase remodel in Paris
Inspiration for a scandinavian staircase remodel in Paris


Find the right local pro for your project


 UrbanSawn
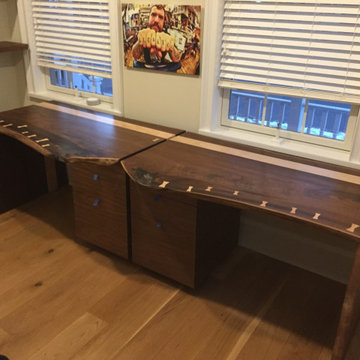
Walnut Live edge waterfall style double matching desk set with floating live edge shelves. Curly Maple accents with maple soft close drawers.
Mid-sized eclectic freestanding desk medium tone wood floor and brown floor home office photo in Philadelphia with beige walls and no fireplace
Mid-sized eclectic freestanding desk medium tone wood floor and brown floor home office photo in Philadelphia with beige walls and no fireplace



 Modern-Shed
Here we see a Modern-Shed used as a sauna with a steam room.
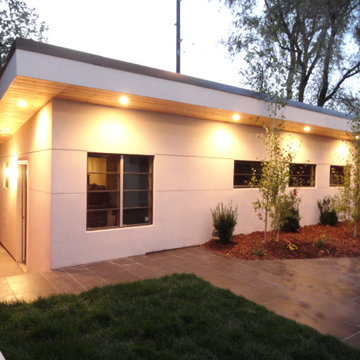
Example of a mid-sized minimalist detached studio / workshop shed design in San Francisco
Example of a mid-sized minimalist detached studio / workshop shed design in San Francisco

 Steve Lopes, Custom Metalwork Design & Fabrication
Detail of mesh screen.
Example of an eclectic closet design in Sacramento
Example of an eclectic closet design in Sacramento

 Rosborough Partners Inc.
Showy purple petunias make a great garden choice for seasonal pots or straight in the ground for all summer color. Photo by AGiernoth
Inspiration for a traditional landscaping in Chicago.
Inspiration for a traditional landscaping in Chicago.

 STONEYARD®
This colonial style ranch adds a touch of elegance with the addition of local New England stone cladding. The Boston Blend Square & Rectangular thin stone veneer was artfully cut and shaped by the mason in a dry-laid installation technique. Pieces of stone were sawn on the sides and fit together with paper thin joints, with no mortar showing.


 G2 Studios / G2 Aquatics, Inc.
Design-Build:
G2 Studios / GLA, Inc.
Photography:
Lori Hamilton
Double front door - contemporary double front door idea in Miami
Double front door - contemporary double front door idea in Miami

 Elite Landscaping Omaha
Elite Landscaping removed an old vinyl liner pool from this home in a premier Omaha neighborhood. The goal was to install a new, concrete infinity-edge pool and spa with accessible pool deck. And we accomplished so much more!
During the backyard remodel, the yard was elevated by 7.5 feet to improve access from the house to the pool deck with just three steps and a wheelchair-accessible ramp. More than 3,000 sq. feet of natural Travertine were installed for the pool deck, with stone veneer accents around the seating areas and firepit. An outdoor kitchen was installed, featuring polished granite countertops, a Fire Magic grill, Black Diamond appliances, and ample storage drawers.
The pool structure boasts a 16-foot wide infinity edge, which is adorned with Black Galaxy iridescent glass tile. The pool wall is topped with fire/water bowls that cascade into the pool. A raised, double spa with 11-foot black granite ‘sheerfall’ edge also cascades into the pool.
The custom concrete pool and raised spa each have their own variable speed pumps and heating systems for separate water flow and temperature control. Both can be fully automated through a smartphone or other smart device with the Pentair IntelliTouch system. An app allows homeowners to program LED lights, adjust temperature and water flow speeds, and test pool chemistry.

 MCA Stone
This luxurious master bathroom features Crema Viejo Travertine tile for the flooring with Crema Viejo Travertine mosaic tile inlaid between the tile joints. The tub surround and backsplash are also Crema Viejo Travertine mosaic tile.

 Owen Landscape Architect
A close up of the pergola support bracket, scupper, and drip chain.
Design ideas for a mid-sized modern partial sun backyard stone landscaping in Toronto.
Design ideas for a mid-sized modern partial sun backyard stone landscaping in Toronto.

 Patricia Delaney
Accent wall with tinted joint compound (SW6127) tinted Shimmerstone and StucoLux Metallic Metal Rich Gold. Glazes silver, gold and Champagne. Veins in burnt umber.

 Robert H. Delafield, Inc.
This Master Bathroom renovation included removing outdated fixtures and finishes, relocating the shower and tub, and creating a lighter brighter space. Tongue and Groove 1" x 6" V joint pine planks were applied to the walls and ceilings and painted white.
Schluter tile backer and linear drain were used in the curb-less shower.
Rainhead shower, and bath fixtures in Moen oil rubbed bronze finish.


205