
Search results for "Jointly'" in Home Design Ideas

 Prince Hardwood Flooring LLC
Example of a mid-sized classic formal and open concept light wood floor living room design in New York with beige walls
 Prince Hardwood Flooring LLC
Example of a mid-sized classic light wood floor foyer design in New York with a white front door

 Romex Canada West
This dimensional-cut flagstone patio was finished quickly and beautifully with Romex resin jointing mortar. No cement residue, and little-to-no risk of sand failures for years to come - the big benefit over conventional methods for both homeowner and contractor. No need for call backs!
Find the right local pro for your project
 Earth Design, Inc.
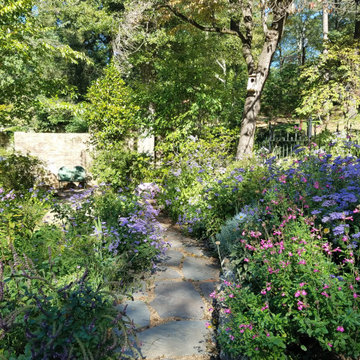
Flagstone is dry set in a bed of small pea gravel with a rock garden border. The slight curve and colorful perennial plantings pull you into the space.
 Romex Canada West
A desirable backyard 'living room', complete with wet bar, hot tub, and a golf green! In one day we jointed this well-balanced combination of dimensional and flagstone concrete pavers. The results are compelling!
 Romex Canada West
A desirable backyard 'living room', complete with wet bar, hot tub, and a golf green! In one day we jointed this well-balanced combination of dimensional and flagstone concrete pavers. The results are compelling!
 Earth Design, Inc.
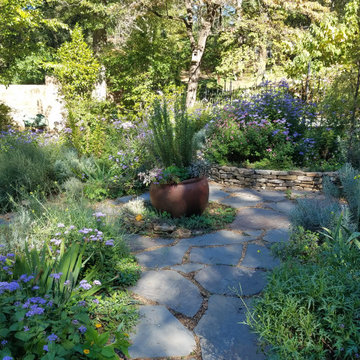
Flagstone is dry set in a bed of small pea gravel with a rock garden border. The slight curve and colorful perennial plantings pull you into the space. The courtyard walk way features large potted arrangement with Rosemary. The over all feel can almost be Mediterranean.
 InterDesign Studio
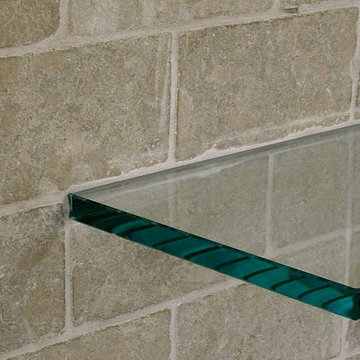
Custom 1" thick glass mantle cantilevers from the tumbled limestone clad fireplace wall. Note how the glass enters the wall right at the tile grout joint line.
Photo: Jamie Snavley
 Intex Surface Solutions
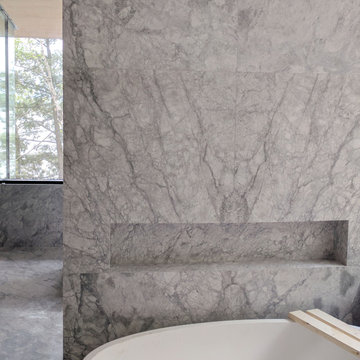
We were hired to put the final touches on this luxurious quartzite slabbed bathroom. This included colour matched epoxy on all seams, and sanding the mitre joints to a fine radius. We also sealed, siliconed and resurfaced the material where necessary.
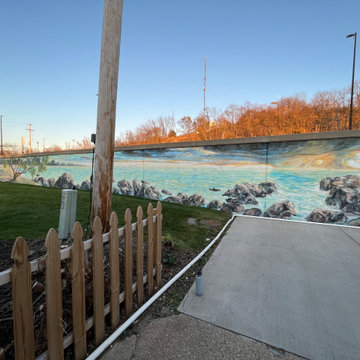
 MuralbyDesign
This is a concrete wall in the back yard patio at the Chicago Beef Joint restaurant in Grand Rapids, Michigan. This project was through the city's program to beautify the outdoors areas with site specific murals, and I had the honor to take on this wall.

 Creative Design Landscapes
Pool and raised spa framed by grass-joint pavers and climbing vines, pool landscaping by Creative Design Landscapes in the Hamptons.
Pool - large backyard brick pool idea in New York
Pool - large backyard brick pool idea in New York

 User
Photo: Ten Ten Creative
Wet bar - transitional single-wall dark wood floor and brown floor wet bar idea in Dallas with shaker cabinets, black cabinets, black backsplash, subway tile backsplash and gray countertops
Wet bar - transitional single-wall dark wood floor and brown floor wet bar idea in Dallas with shaker cabinets, black cabinets, black backsplash, subway tile backsplash and gray countertops
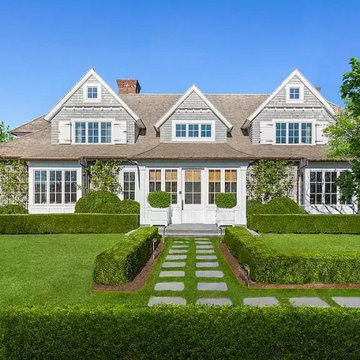 Creative Design Landscapes
Crisply clipped boxwood hedges and a grass-joint stone entry walk kept sharp with year-round maintenance by Creative Design Landscapes.
Inspiration for a modern exterior home remodel in New York
Inspiration for a modern exterior home remodel in New York

 Gem Stones Tiles and Counter-tops
The island has been done using sparkling white quartz stone with perfect mitred joints at the corners.
Eat-in kitchen - large modern l-shaped marble floor eat-in kitchen idea in Toronto with a farmhouse sink, flat-panel cabinets, white cabinets, quartzite countertops, white backsplash, stone tile backsplash, stainless steel appliances and two islands
Eat-in kitchen - large modern l-shaped marble floor eat-in kitchen idea in Toronto with a farmhouse sink, flat-panel cabinets, white cabinets, quartzite countertops, white backsplash, stone tile backsplash, stainless steel appliances and two islands
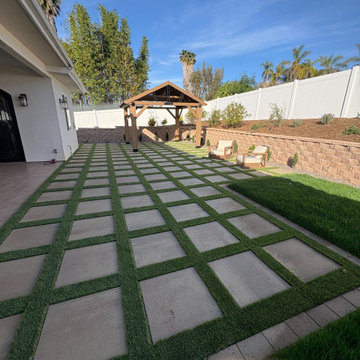
 INSTALL-IT-DIRECT
Square Angelus Courtyard Combo pavers set in turf joints form the grid that anchors the patio. A Vista backyard reset around a checkerboard grid: 715 sq ft of Angelus Courtyard Combo pavers with artificial-turf joints, 1,130 sq ft of Imperial Desert Rye 65 turf, 1,502 sq ft of Bermuda sod, a 185-unit Stonewall II retaining wall, 400 ft of drainage, 30 low-voltage lights, a prefab pergola and a gas line for the fire feature. About eight weeks. Price range $95K to $110K. Full scope and cost breakdown at the link.

 Chris Corbett Design
Neil Michael - Axiom Photography
Inspiration for a small modern courtyard shade patio remodel in Sacramento
Inspiration for a small modern courtyard shade patio remodel in Sacramento

 Joey Leicht Design Inc.
Example of a huge classic l-shaped dark wood floor and brown floor eat-in kitchen design in Chicago with an undermount sink, beaded inset cabinets, multicolored backsplash, stainless steel appliances, an island, gray cabinets, quartzite countertops and stone tile backsplash

 Howells Architecture + Design
This project reimagines an under-used back yard in Portland, Oregon, creating an urban garden with an adjacent writer’s studio. Taking inspiration from Japanese precedents, we conceived of a paving scheme with planters, a cedar soaking tub, a fire pit, and a seven-foot-tall cedar fence. The fence is sheathed on both sides to afford greater privacy as well as ensure the neighbors enjoy a well-made fence too.
Photo: Anna M Campbell: annamcampbell.com

 Four Seasons Botanical
Finished product of flagstone and zoysia grass joints. Maltese stone 8" X 8" border.
This is an example of a large rustic partial sun front yard stone driveway in Austin.
This is an example of a large rustic partial sun front yard stone driveway in Austin.


5