
Search results for "Jointly'" in Home Design Ideas

 MuralbyDesign
This is a concrete wall in the back yard patio at the Chicago Beef Joint restaurant in Grand Rapids, Michigan. This project was through the city's program to beautify the outdoors areas with site specific murals, and I had the honor to take on this wall.

 Harold Leidner Landscape Architects
Design ideas for a traditional landscaping in Dallas with a fire pit.
 MuralbyDesign
This is a concrete wall in the back yard patio at the Chicago Beef Joint restaurant in Grand Rapids, Michigan. This project was through the city's program to beautify the outdoors areas with site specific murals, and I had the honor to take on this wall.
Find the right local pro for your project

 Rethink Design Studio
Richard Leo Johnson
Enclosed dining room - large transitional carpeted and gray floor enclosed dining room idea in Atlanta with gray walls and no fireplace
Enclosed dining room - large transitional carpeted and gray floor enclosed dining room idea in Atlanta with gray walls and no fireplace

 Regenesis Ecological Design
Segmented concrete pathway with landscape lighting, and Betula nigra (River Birch). Concrete bridge and stairs cross recirculating stream water feature.

 Capital Area Remodeling, LLC
Capital Area Remodeling
Benjamin Moore Cadet Grey painted cabinets and Super White granite counters
Stainless steel pendant lights hang over island.

 Authentic Designs & Remodeling Inc.
Custom Closets, hand crafted from solid maple. The drawers are a solid maple and constructed using a box joint.
Example of a trendy closet design in San Diego with open cabinets and light wood cabinets
Example of a trendy closet design in San Diego with open cabinets and light wood cabinets
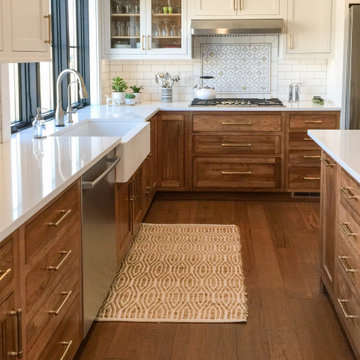
 Cabinet Joint
This customer combined Frosty White painted uppers with Saddle-stained Hickory base cabinets for a warm and timeless dream space. The standard birch interiors on the glass door cabinet tie the warm wood floors and base cabinets into the upper section and bring everything together. Drawer cabinets abound for convenient storage, and the appliance cabinets are custom-sized to carry the inset design throughout.

 Kimberly Mercurio Landscape Architecture
Located on the mid-cape in Orleans, MA, the sliding barn door entrance to this pool house faces east. It's the perfect location to take advantage of the morning sun on the bluestone patio with creeping thyme joints. The copper table is a gathering spot for breakfast with friends and family at this cape cod vacation home.
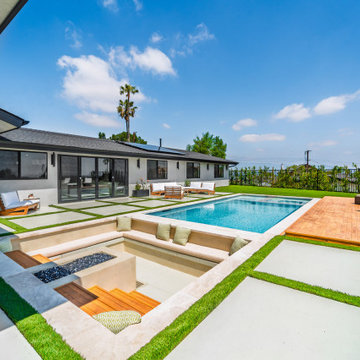
 Build Trust Remodeling
Large concrete pavers with planted grass joints run as one continuous field from the house past the fire lounge to the pool deck. Using a single paving pattern across the yard is what keeps three separate outdoor rooms reading as one space.


 Southern Dreamscapes LLC
Burlstone step Treads and Stepping stones with mondo joints and borders, Hydrangea. Not shown are two menorah shaped Pear trees, a host of flowering plants and specimen trees
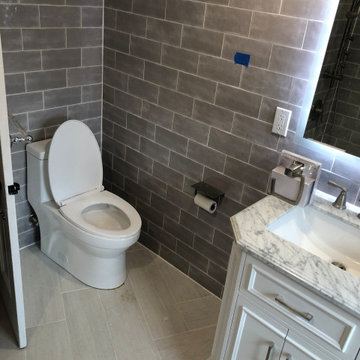


 Riddle Construction & Design
Fully encapsulated by tile and glass, the wet room features a free standing Maax tub, multi-function showering experience with Brizo Virage valves and body sprays as well as a useful corner seat.This project was a joint effort between J. Stephen Peterson, architect and Riddle Construction & Design.
 Harold Leidner Landscape Architects
Inspiration for a mediterranean patio remodel in Dallas with a bbq area

 Hanson Homes, Inc.
Elizabeth Kelley Photography
Farmhouse gray two-story board and batten exterior home photo in Grand Rapids
Farmhouse gray two-story board and batten exterior home photo in Grand Rapids

 Boyce Design + Build
This inviting space features a decorative concrete patio with a custom concrete fire pit and Ipe floating bench. The lush landscaping and cedar privacy fence provides a tranquil setting for city living.

 Besch Architecture
Master bath with a free standing tub, wall mounted faucet and controls. Cedar planked wall divider with glass doors each side to access the shower and toilet room
Peter Nilson

 Searl Lamaster Howe Architects
The front of the house features an open porch, a common feature in the neighborhood. Stairs leading up to it are tucked behind one of a pair of brick walls. The brick was installed with raked (recessed) horizontal joints which soften the overall scale of the walls. The clerestory windows topping the taller of the brick walls bring light into the foyer and a large closet without sacrificing privacy. The living room windows feature a slight tint which provides a greater sense of privacy during the day without having to draw the drapes. An overhang lined on its underside in stained cedar leads to the entry door which again is hidden by one of the brick walls.
6