
Search results for "Jointly'" in Home Design Ideas

 MMI Design
These clients retained MMI to assist with a full renovation of the 1st floor following the Harvey Flood. With 4 feet of water in their home, we worked tirelessly to put the home back in working order. While Harvey served our city lemons, we took the opportunity to make lemonade. The kitchen was expanded to accommodate seating at the island and a butler's pantry. A lovely free-standing tub replaced the former Jacuzzi drop-in and the shower was enlarged to take advantage of the expansive master bathroom. Finally, the fireplace was extended to the two-story ceiling to accommodate the TV over the mantel. While we were able to salvage much of the existing slate flooring, the overall color scheme was updated to reflect current trends and a desire for a fresh look and feel. As with our other Harvey projects, our proudest moments were seeing the family move back in to their beautifully renovated home.
 Cabinet Joint
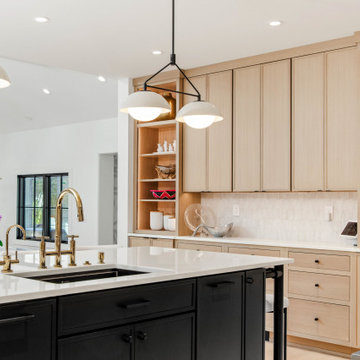
Alisa’s vision of a clean, contemporary kitchen came to life with stunning Rift Cut White Oak cabinetry and a walk-in pantry that steals the show. With room to host and space to breathe, this California-modern space is full of warmth, style, and personality.
 Cabinet Joint
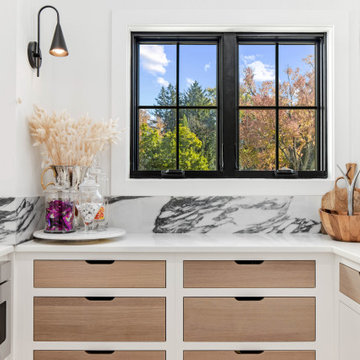
Alisa’s vision of a clean, contemporary kitchen came to life with stunning Rift Cut White Oak cabinetry and a walk-in pantry that steals the show. With room to host and space to breathe, this California-modern space is full of warmth, style, and personality.
Find the right local pro for your project

 Massucco Warner Miller Interior Design
Large transitional dark wood floor kitchen photo in Salt Lake City with a farmhouse sink, shaker cabinets, blue cabinets, white backsplash, subway tile backsplash, stainless steel appliances and an island
 Cabinet Joint
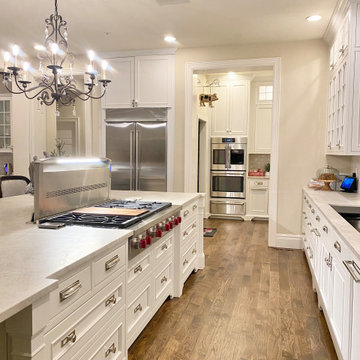
This kitchen in the woods truly has it all! A spacious island for seating, baking, and entertaining, plus multiple beverage bars, a butler's pantry and 3 sinks! The RTA cabinets are Beaded Inset with elegant Applied Molding doors in a Frosty White finish. "Elegant Arch" shaped bottom rails and "Ashbee" posts on the island add traditional elegance.
 Cabinet Joint
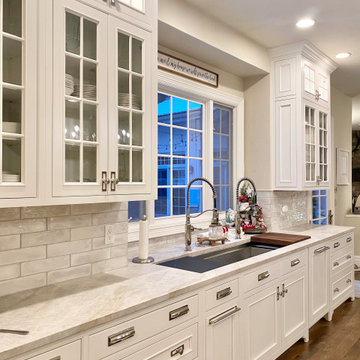
This kitchen in the woods truly has it all! A spacious island for seating, baking, and entertaining, plus multiple beverage bars, a butler's pantry and 3 sinks! The RTA cabinets are Beaded Inset with elegant Applied Molding doors in a Frosty White finish. "Elegant Arch" shaped bottom rails and "Ashbee" posts on the island add traditional elegance.

 Palmer Industries
Example of a classic bathroom design in Providence with white walls and an undermount sink

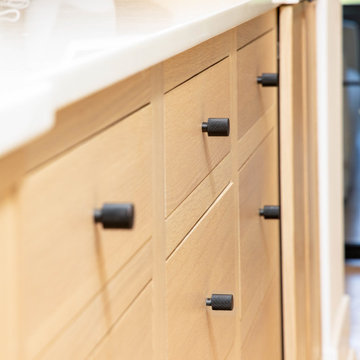 Cabinet Joint
Alisa’s vision of a clean, contemporary kitchen came to life with stunning Rift Cut White Oak cabinetry and a walk-in pantry that steals the show. With room to host and space to breathe, this California-modern space is full of warmth, style, and personality.

 Tile Direct Christchurch
Concrete-look tiles are hugely popular in homes these days.
Here's an amazing example of an apartment kitchen done perfectly in concrete-look tiles with a white Marble herringbone mosaic tile used on the splash back.
Industry Grigio 30x60 was used on the floor.
The industry range is available in:
Industry Bianco 60x60cm and 30x60cm
Industry Grigio Flat 60x60cm and 30x60cm
Industry Graphite 60x60cm and 30x60cm
Also available are hexagon mosaics in all 3 colours or a mixture of all 3
(This picture courtesy of Southwark Apartments Christchurch)

 Architecture in Formation
Michelle Rose Photography
Example of a large trendy light wood floor great room design in New York with white walls, a standard fireplace and a wood fireplace surround
Example of a large trendy light wood floor great room design in New York with white walls, a standard fireplace and a wood fireplace surround

 Albers Design LLC
Large transitional look-out carpeted and gray floor basement photo in Minneapolis with a standard fireplace and a stone fireplace


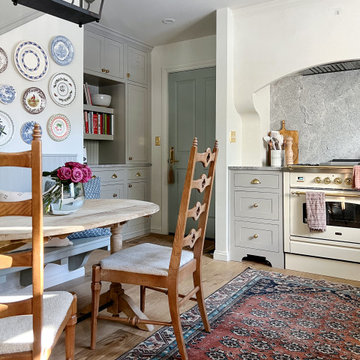 Cabinet Joint
This is all the proof you need... a kitchen doesn't have to be massive to be STUNNING! No detail is unaccounted for in this beautifully, updated kitchen.
Cabinets: Inset
Door Style: Amesbury (slab top drawers)
Finish: Hearthstone Grey
Contact us at https://www.cabinetjoint.com/ for a free quote
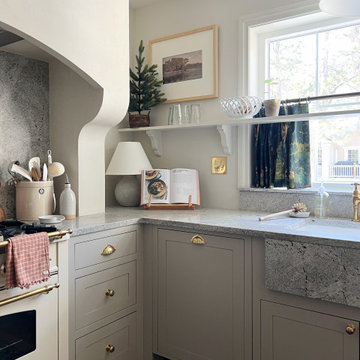 Cabinet Joint
This is all the proof you need... a kitchen doesn't have to be massive to be STUNNING! No detail is unaccounted for in this beautifully, updated kitchen.
Cabinets: Inset
Door Style: Amesbury (slab top drawers)
Finish: Hearthstone Grey
Contact us at https://www.cabinetjoint.com/ for a free quote

 April Balliette
Ryan Gamma Photography
Example of a mid-sized minimalist white one-story stucco flat roof design in Tampa
Example of a mid-sized minimalist white one-story stucco flat roof design in Tampa

 Pineapple House Interior Design
For visual consistency in this basement build-out, Pineapple House determined that most of the walls would be 10” wide, smoothly finished wood planks with nickel joints. With boys in mind, the furniture and materials they specified are nearly indestructible –porcelain tile floors, wood and stone walls, wood ceilings, granite countertops, wooden chairs, stools and benches, concrete-top dining table, metal display shelves and leather on sectional, dining chair bottoms and game stools.
Scott Moore Photography

 Natural Path Landscaping
These large pieces of Goshen stone were set with a Bobcat. The plan is to have thyme spread between the Goshen stone joints.
Design ideas for a mid-sized farmhouse full sun front yard stone driveway in Providence for spring.
Design ideas for a mid-sized farmhouse full sun front yard stone driveway in Providence for spring.

 Element 5 Architecture
Andrea Calo
Inspiration for a cottage freestanding desk light wood floor and beige floor home studio remodel in Austin with white walls and no fireplace
Inspiration for a cottage freestanding desk light wood floor and beige floor home studio remodel in Austin with white walls and no fireplace
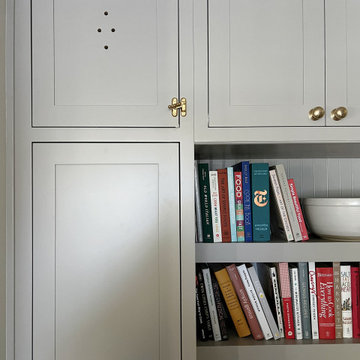 Cabinet Joint
This is all the proof you need... a kitchen doesn't have to be massive to be STUNNING! No detail is unaccounted for in this beautifully, updated kitchen.
Cabinets: Inset
Door Style: Amesbury (slab top drawers)
Finish: Hearthstone Grey
Contact us at https://www.cabinetjoint.com/ for a free quote
61