
Search results for "Jointly'" in Home Design Ideas
 Cabinet Joint
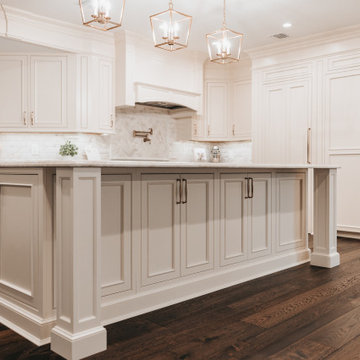
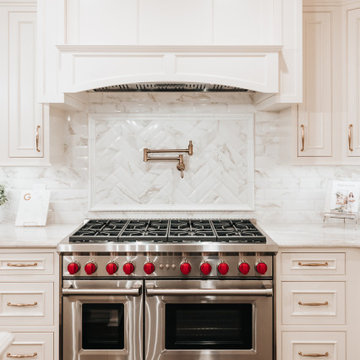
This traditional kitchen is a magazine-worthy dream! Built-in appliances, a Stanisci range hood, and details galore. The hidden pantry is the icing on the cake. This customer worked very closely with our designer and cabinet coach to achieve the cabinet angles, stacked crown, and custom appliance panels. Beaded inset cabinets with applied molding take everything to the next level.
 Cabinet Joint
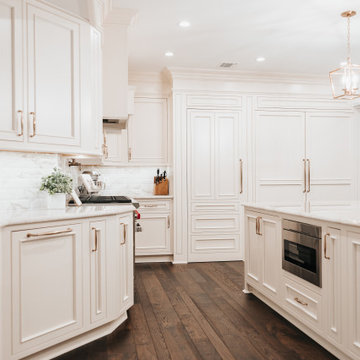
This traditional kitchen is a magazine-worthy dream! Built-in appliances, a Stanisci range hood, and details galore. The hidden pantry is the icing on the cake. This customer worked very closely with our designer and cabinet coach to achieve the cabinet angles, stacked crown, and custom appliance panels. Beaded inset cabinets with applied molding take everything to the next level.
 Cabinet Joint
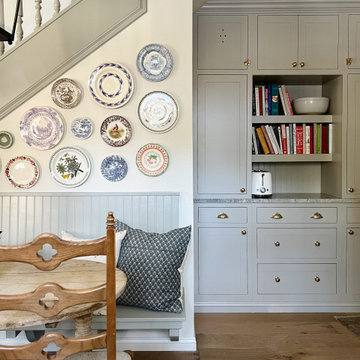
This is all the proof you need... a kitchen doesn't have to be massive to be STUNNING! No detail is unaccounted for in this beautifully, updated kitchen.
Cabinets: Inset
Door Style: Amesbury (slab top drawers)
Finish: Hearthstone Grey
Contact us at https://www.cabinetjoint.com/ for a free quote
Find the right local pro for your project


 Cabinet Joint
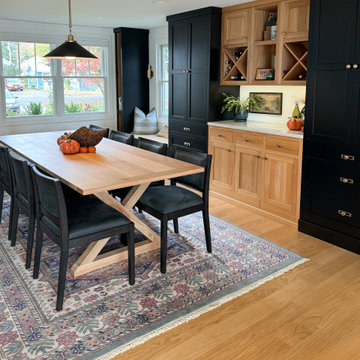
Few things are more time-honored than the classic contrast combo of black and white, or Frosty White and Ebony. This white oak kitchen captures it all and achieves it with grace! John of @shannslaughter described the remodel by saying, “Our house is small, old, and completely lacking standard measurements, square edges, etc. The ability to get the cabinets made to exact specifications let us maximize our available space.” The long, narrow pullout units to the right of the fridge, custom wine storage, and a window bench are examples of how storage is artfully integrated into the heart of this home. The matching countertop and backsplash and black island chairs weave consistency and nuance into this fabulous remodel.

 Glenn Layton Homes
HGTV Smart Home 2013 by Glenn Layton Homes, Jacksonville Beach, Florida.
Eat-in kitchen - huge tropical u-shaped light wood floor eat-in kitchen idea in Jacksonville with white cabinets, granite countertops, white backsplash, stainless steel appliances, an undermount sink, recessed-panel cabinets, glass tile backsplash and an island
Eat-in kitchen - huge tropical u-shaped light wood floor eat-in kitchen idea in Jacksonville with white cabinets, granite countertops, white backsplash, stainless steel appliances, an undermount sink, recessed-panel cabinets, glass tile backsplash and an island
 Cabinet Joint
This traditional kitchen is a magazine-worthy dream! Built-in appliances, a Stanisci range hood, and details galore. The hidden pantry is the icing on the cake. This customer worked very closely with our designer and cabinet coach to achieve the cabinet angles, stacked crown, and custom appliance panels. Beaded inset cabinets with applied molding take everything to the next level.
 Cabinet Joint
This traditional kitchen is a magazine-worthy dream! Built-in appliances, a Stanisci range hood, and details galore. The hidden pantry is the icing on the cake. This customer worked very closely with our designer and cabinet coach to achieve the cabinet angles, stacked crown, and custom appliance panels. Beaded inset cabinets with applied molding take everything to the next level.
 Cabinet Joint
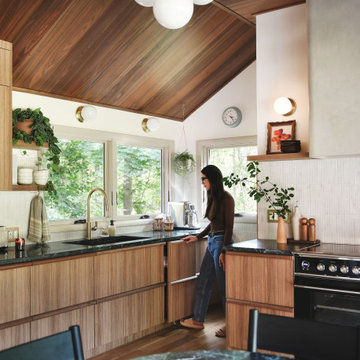
A kitchen designed to echo its surroundings—calm, rooted, and quietly luxurious. Set against a backdrop of trees, Kim and Scott's kitchen blends natural inspiration with elevated design choices. Wall-to-wall cabinetry brings warmth and balance, while thoughtful details—like the discreet, hands-free, foot pedal trashcan—make everyday living feel effortless.

 Mary-Lynn Ring Design, LLC
Eric Piasecki
Study room - transitional built-in desk dark wood floor study room idea in New York with gray walls
Study room - transitional built-in desk dark wood floor study room idea in New York with gray walls
 Cabinet Joint
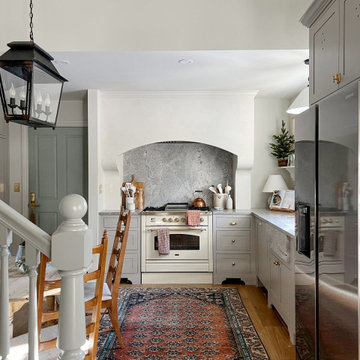
This is all the proof you need... a kitchen doesn't have to be massive to be STUNNING! No detail is unaccounted for in this beautifully, updated kitchen.
Cabinets: Inset
Door Style: Amesbury (slab top drawers)
Finish: Hearthstone Grey
Contact us at https://www.cabinetjoint.com/ for a free quote


 Cabinet Joint
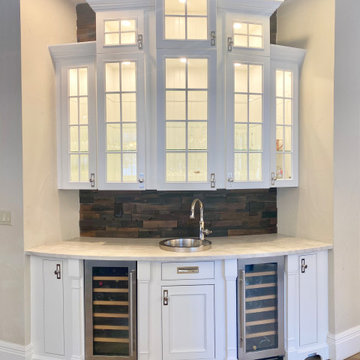
This kitchen in the woods truly has it all! A spacious island for seating, baking, and entertaining, plus multiple beverage bars, a butler's pantry and 3 sinks! The RTA cabinets are Beaded Inset with elegant Applied Molding doors in a Frosty White finish. "Elegant Arch" shaped bottom rails and "Ashbee" posts on the island add traditional elegance.
 Cabinet Joint
This kitchen in the woods truly has it all! A spacious island for seating, baking, and entertaining, plus multiple beverage bars, a butler's pantry and 3 sinks! The RTA cabinets are Beaded Inset with elegant Applied Molding doors in a Frosty White finish. "Elegant Arch" shaped bottom rails and "Ashbee" posts on the island add traditional elegance.

 Bluestone Building, LLC
Example of a mid-sized classic galley dark wood floor and brown floor eat-in kitchen design in Birmingham with a farmhouse sink, recessed-panel cabinets, green cabinets, beige backsplash, stainless steel appliances, beige walls, an island, mosaic tile backsplash and solid surface countertops

 Altura Architects
This modern passive solar residence sits on five acres of steep mountain land with great views looking down the Beaverdam Valley in Asheville, North Carolina. The house is on a south-facing slope that allowed the owners to build the energy efficient, passive solar house they had been dreaming of. Our clients were looking for decidedly modern architecture with a low maintenance exterior and a clean-lined and comfortable interior. We developed a light and neutral interior palette that provides a simple backdrop to highlight an extensive family art collection and eclectic mix of antique and modern furniture.
Builder: Standing Stone Builders
 Cabinet Joint
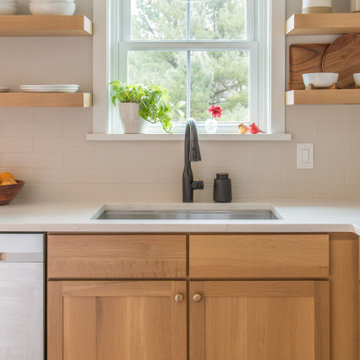
A blend of floating shelves, contrasting finishes, and bronze hardware lends itself to an open feel in this kitchen remodel which was previously darker and more closed off.
Remarkably smooth, the quarter-sawn white oak cabinets create an atmosphere of warmth and openness while the lines created by the cabinet drawers and doors make it appear crisp and clean.
 Cabinet Joint
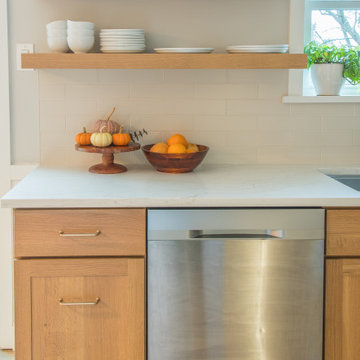
A blend of floating shelves, contrasting finishes, and bronze hardware lends itself to an open feel in this kitchen remodel which was previously darker and more closed off.
Remarkably smooth, the quarter-sawn white oak cabinets create an atmosphere of warmth and openness while the lines created by the cabinet drawers and doors make it appear crisp and clean.

 Searl Lamaster Howe Architects
Cynthia Lynn
Inspiration for a contemporary living room remodel in Chicago
Inspiration for a contemporary living room remodel in Chicago

 Kohler
Sleek black kitchen with dark, flat paneled kitchen and stainless appliances.
Open concept kitchen - mid-sized contemporary galley dark wood floor open concept kitchen idea in Milwaukee with an undermount sink, shaker cabinets, dark wood cabinets, quartz countertops, multicolored backsplash, stainless steel appliances and an island
Open concept kitchen - mid-sized contemporary galley dark wood floor open concept kitchen idea in Milwaukee with an undermount sink, shaker cabinets, dark wood cabinets, quartz countertops, multicolored backsplash, stainless steel appliances and an island
62