
Search results for "Jointly'" in Home Design Ideas
 Cabinet Joint
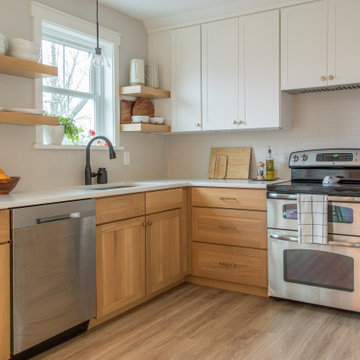
A blend of floating shelves, contrasting finishes, and bronze hardware lends itself to an open feel in this kitchen remodel which was previously darker and more closed off.
Remarkably smooth, the quarter-sawn white oak cabinets create an atmosphere of warmth and openness while the lines created by the cabinet drawers and doors make it appear crisp and clean.
 Cabinet Joint
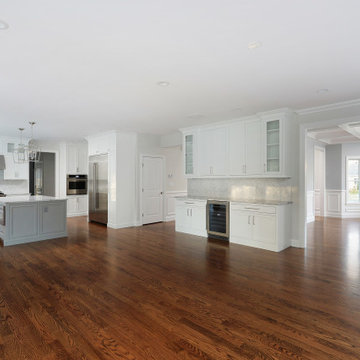
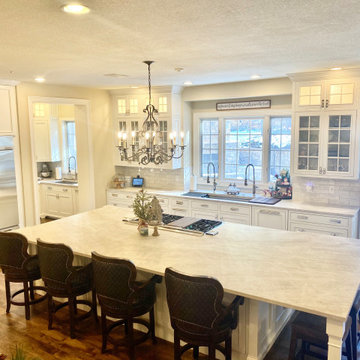
This spacious shaker-style kitchen combines whilte cabinets and a grey island for a bright and sophisticated space. The strategically placed glass doors add a touch of elegance and interest. The permiter finish is Arctic White, and the island is custom finished in Sherwin Williams Ellie Gray. The oven, refrigerator and microwave cabinets have been sized for a built-in look. The breakfast/beverage bar is an entertainer's dream!


Find the right local pro for your project
 Cabinet Joint
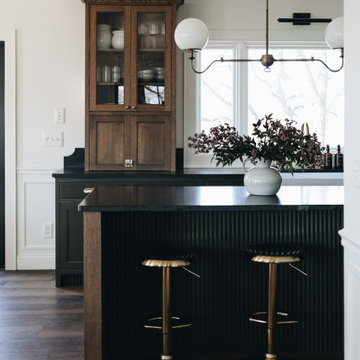
Allie’s newly renovated kitchen proves that even in a vacation rental, thoughtful design makes all the difference. This stylish, guest-ready space is the result of strategic planning, timeless materials, and a hands-on approach that elevated the entire property. The goal? A kitchen that photographs beautifully, functions seamlessly, and enhances every guest’s stay

 Modern-Shed
Here we see a Modern-Shed used as a sauna with a steam room. They chose Hardie open-joint rain protection siding.
Studio / workshop shed - mid-sized modern detached studio / workshop shed idea in San Francisco
Studio / workshop shed - mid-sized modern detached studio / workshop shed idea in San Francisco
 Cabinet Joint
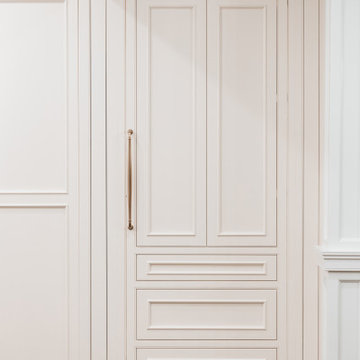
This traditional kitchen is a magazine-worthy dream! Built-in appliances, a Stanisci range hood, and details galore. The hidden pantry is the icing on the cake. This customer worked very closely with our designer and cabinet coach to achieve the cabinet angles, stacked crown, and custom appliance panels. Beaded inset cabinets with applied molding take everything to the next level.
 Cabinet Joint
This kitchen in the woods truly has it all! A spacious island for seating, baking, and entertaining, plus multiple beverage bars, a butler's pantry and 3 sinks! The RTA cabinets are Beaded Inset with elegant Applied Molding doors in a Frosty White finish. "Elegant Arch" shaped bottom rails and "Ashbee" posts on the island add traditional elegance.

 Euroline Steel Windows
Contemporary multicolored two-story mixed siding house exterior idea in Orange County with a hip roof
 Cabinet Joint
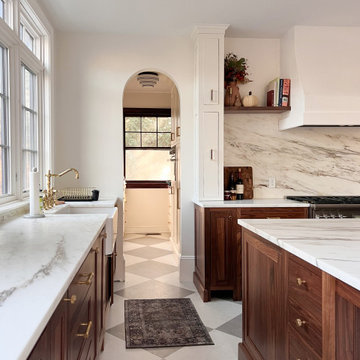
Classic diamond checkered tile floors underlay this breathtaking walnut kitchen. Intricate details of this space correspond to craft a profoundly elegant style - warm bronze hardware highlights the richness of the dark walnut cabinetry, custom island leg posts, matching marbled countertops and backsplash, and base molding details. A walk-in pantry is connected via a lovely arch and open shelving and an accent wall of full-height white cabinets creates a gentle contrast to the kitchen's lovely browns and predominantly base cabinets.
 Cabinet Joint
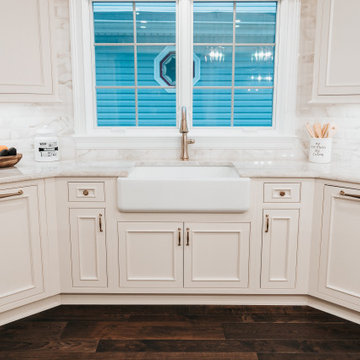
This traditional kitchen is a magazine-worthy dream! Built-in appliances, a Stanisci range hood, and details galore. The hidden pantry is the icing on the cake. This customer worked very closely with our designer and cabinet coach to achieve the cabinet angles, stacked crown, and custom appliance panels. Beaded inset cabinets with applied molding take everything to the next level.
 Cabinet Joint
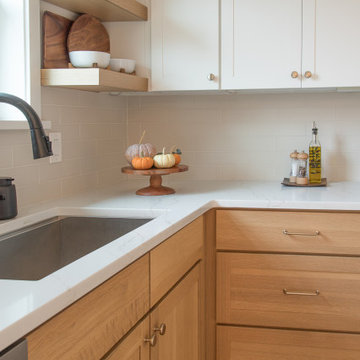
A blend of floating shelves, contrasting finishes, and bronze hardware lends itself to an open feel in this kitchen remodel which was previously darker and more closed off.
Remarkably smooth, the quarter-sawn white oak cabinets create an atmosphere of warmth and openness while the lines created by the cabinet drawers and doors make it appear crisp and clean.

 Arcanum Architecture
Bernard Andre
Example of a trendy backyard patio design in San Francisco with a roof extension
Example of a trendy backyard patio design in San Francisco with a roof extension

 Walker Coen Lorentzen Architects
Huge mountain style brown three-story wood gable roof photo in Cedar Rapids with a mixed material roof
 Cabinet Joint
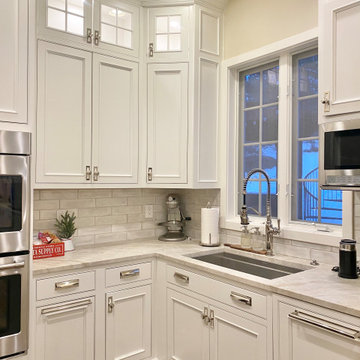
This kitchen in the woods truly has it all! A spacious island for seating, baking, and entertaining, plus multiple beverage bars, a butler's pantry and 3 sinks! The RTA cabinets are Beaded Inset with elegant Applied Molding doors in a Frosty White finish. "Elegant Arch" shaped bottom rails and "Ashbee" posts on the island add traditional elegance.
 Cabinet Joint
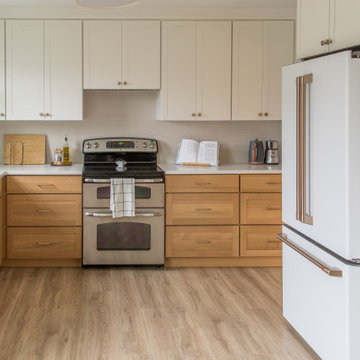
A blend of floating shelves, contrasting finishes, and bronze hardware lends itself to an open feel in this kitchen remodel which was previously darker and more closed off.
Remarkably smooth, the quarter-sawn white oak cabinets create an atmosphere of warmth and openness while the lines created by the cabinet drawers and doors make it appear crisp and clean.
 New England Design Elements
Seacoast Photography
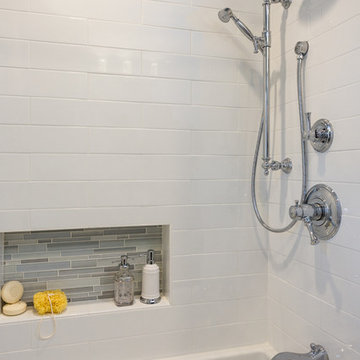
Mid-sized transitional kids' white tile and ceramic tile porcelain tile home design photo in Boston with an undermount sink, recessed-panel cabinets, quartz countertops and green walls
Mid-sized transitional kids' white tile and ceramic tile porcelain tile home design photo in Boston with an undermount sink, recessed-panel cabinets, quartz countertops and green walls
 Custom Kitchens by John Wilkins, Inc.
Mike Kaskel
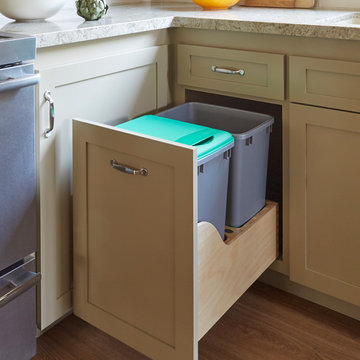
Example of a transitional home design design in San Francisco
Example of a transitional home design design in San Francisco
 Cabinet Joint
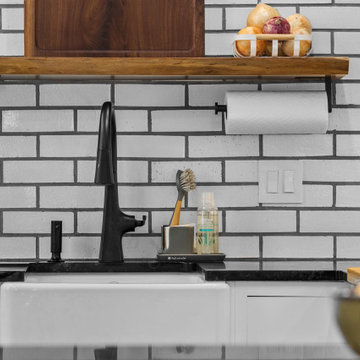
This kitchen has function and character for days. The customer ordered flush inset cabinets in Arctic White finish. Simple crown molding, light rail, open shelving, custom appliance panels, and a tambour door appliance garage are just a few of the features that keep your eye moving around the room. The custom walnut bar, pantry, and fridge surround is an absolute show-stopper. You'll never get bored or run out of storage in this unique space!
 Cabinet Joint
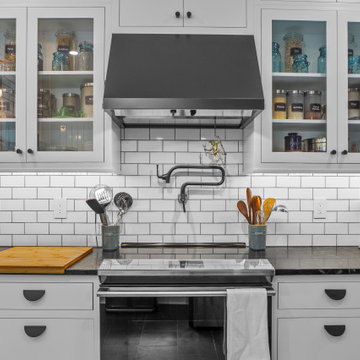
This kitchen has function and character for days. The customer ordered flush inset cabinets in Arctic White finish. Simple crown molding, light rail, open shelving, custom appliance panels, and a tambour door appliance garage are just a few of the features that keep your eye moving around the room. The custom walnut bar, pantry, and fridge surround is an absolute show-stopper. You'll never get bored or run out of storage in this unique space!
 Cabinet Joint
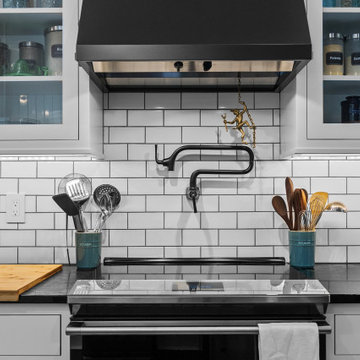
This kitchen has function and character for days. The customer ordered flush inset cabinets in Arctic White finish. Simple crown molding, light rail, open shelving, custom appliance panels, and a tambour door appliance garage are just a few of the features that keep your eye moving around the room. The custom walnut bar, pantry, and fridge surround is an absolute show-stopper. You'll never get bored or run out of storage in this unique space!
65