
Search results for "Jointly'" in Home Design Ideas

 Cabinet Joint
This kitchen is clean, bright, and uncluttered. The island is finished in Sherwin Williams Gale Force and the sink cabinet features the Crossbuck door. It's sure to prove to be a timeless space and blank canvas for style changes through the years.


 Klopf Architecture
1950s blue tile black floor corner bathtub photo in San Francisco with flat-panel cabinets, medium tone wood cabinets, white walls, an undermount sink and white countertops
Find the right local pro for your project
 Cabinet Joint
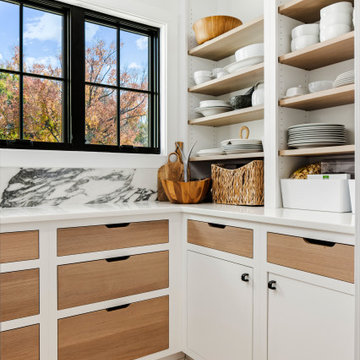
Alisa’s vision of a clean, contemporary kitchen came to life with stunning Rift Cut White Oak cabinetry and a walk-in pantry that steals the show. With room to host and space to breathe, this California-modern space is full of warmth, style, and personality.

 The Hills Group
photographer: kat alves
Transitional porcelain tile and brown floor kitchen photo in Sacramento with an undermount sink, shaker cabinets, dark wood cabinets, quartz countertops, metallic backsplash, mosaic tile backsplash, stainless steel appliances and an island
Transitional porcelain tile and brown floor kitchen photo in Sacramento with an undermount sink, shaker cabinets, dark wood cabinets, quartz countertops, metallic backsplash, mosaic tile backsplash, stainless steel appliances and an island
 Cabinet Joint
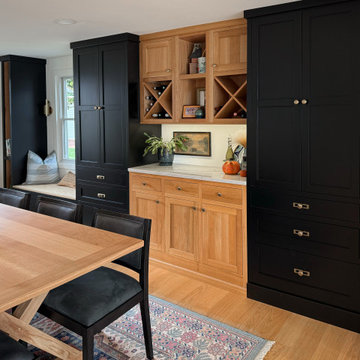
Few things are more time-honored than the classic contrast combo of black and white, or Frosty White and Ebony. This white oak kitchen captures it all and achieves it with grace! John of @shannslaughter described the remodel by saying, “Our house is small, old, and completely lacking standard measurements, square edges, etc. The ability to get the cabinets made to exact specifications let us maximize our available space.” The long, narrow pullout units to the right of the fridge, custom wine storage, and a window bench are examples of how storage is artfully integrated into the heart of this home. The matching countertop and backsplash and black island chairs weave consistency and nuance into this fabulous remodel.
 Cabinet Joint
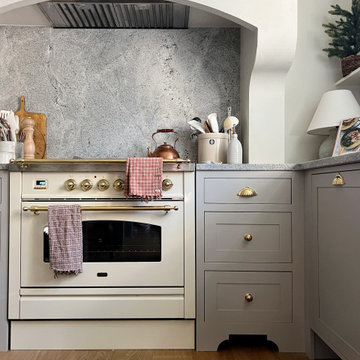
This is all the proof you need... a kitchen doesn't have to be massive to be STUNNING! No detail is unaccounted for in this beautifully, updated kitchen.
Cabinets: Inset
Door Style: Amesbury (slab top drawers)
Finish: Hearthstone Grey
Contact us at https://www.cabinetjoint.com/ for a free quote
 Cabinet Joint
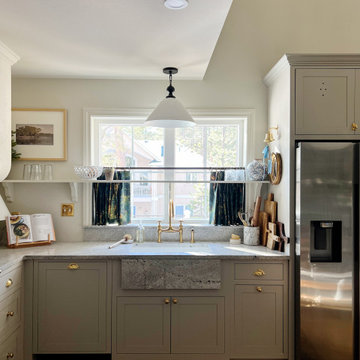
This is all the proof you need... a kitchen doesn't have to be massive to be STUNNING! No detail is unaccounted for in this beautifully, updated kitchen.
Cabinets: Inset
Door Style: Amesbury (slab top drawers)
Finish: Hearthstone Grey
Contact us at https://www.cabinetjoint.com/ for a free quote

 Northside Design Collective
Interior Design: Allard + Roberts Interior Design Construction: K Enterprises Photography: David Dietrich Photography
Inspiration for a large rustic open concept dark wood floor and brown floor living room library remodel with white walls, a standard fireplace, a stone fireplace and a media wall
Inspiration for a large rustic open concept dark wood floor and brown floor living room library remodel with white walls, a standard fireplace, a stone fireplace and a media wall

 Shotgun Design Group, LLC
Jacqueline Marque Photography
Example of a large transitional dark wood floor eat-in kitchen design in New Orleans with white cabinets, marble countertops, white backsplash, stainless steel appliances, an island, a double-bowl sink, shaker cabinets and subway tile backsplash
Example of a large transitional dark wood floor eat-in kitchen design in New Orleans with white cabinets, marble countertops, white backsplash, stainless steel appliances, an island, a double-bowl sink, shaker cabinets and subway tile backsplash

 Bruns Architecture
Tricia Shay Photography
Example of a mid-sized trendy concrete floor hallway design in Milwaukee with white walls
Example of a mid-sized trendy concrete floor hallway design in Milwaukee with white walls

 Reynolds Landscape
A natural rock pathway winds around a beautiful garden outcrop providing lawn access to driveway and parking. Redmond, WA.
Example of a large classic backyard stone patio design in Seattle with a fire pit
Example of a large classic backyard stone patio design in Seattle with a fire pit
 Cabinet Joint
This kitchen is clean, bright, and uncluttered. The island is finished in Sherwin Williams Gale Force and the sink cabinet features the Crossbuck door. It's sure to prove to be a timeless space and blank canvas for style changes through the years.
 Cabinet Joint
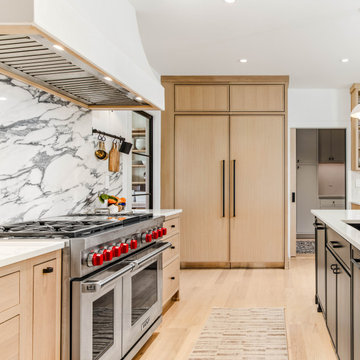
Alisa’s vision of a clean, contemporary kitchen came to life with stunning Rift Cut White Oak cabinetry and a walk-in pantry that steals the show. With room to host and space to breathe, this California-modern space is full of warmth, style, and personality.


 Building Solutions and Design, Inc
Beach chic farmhouse offers sensational ocean views spanning from the tree tops of the Pacific Palisades through Santa Monica
Inspiration for a large coastal l-shaped light wood floor and beige floor eat-in kitchen remodel in Los Angeles with flat-panel cabinets, medium tone wood cabinets, marble countertops, gray backsplash, marble backsplash, stainless steel appliances, an island, gray countertops and an undermount sink
Inspiration for a large coastal l-shaped light wood floor and beige floor eat-in kitchen remodel in Los Angeles with flat-panel cabinets, medium tone wood cabinets, marble countertops, gray backsplash, marble backsplash, stainless steel appliances, an island, gray countertops and an undermount sink

 Archadeck Piedmont Triad
This stunning patio is blue stone set in concrete. The curved edges allow for more space as well as visual interest. The seat wall is stacked stone set with a blue stone seat .

 Schwartz and Architecture
This project, an extensive remodel and addition to an existing modern residence high above Silicon Valley, was inspired by dominant images and textures from the site: boulders, bark, and leaves. We created a two-story addition clad in traditional Japanese Shou Sugi Ban burnt wood siding that anchors home and site. Natural textures also prevail in the cosmetic remodeling of all the living spaces. The new volume adjacent to an expanded kitchen contains a family room and staircase to an upper guest suite.
The original home was a joint venture between Min | Day as Design Architect and Burks Toma Architects as Architect of Record and was substantially completed in 1999. In 2005, Min | Day added the swimming pool and related outdoor spaces. Schwartz and Architecture (SaA) began work on the addition and substantial remodel of the interior in 2009, completed in 2015.
Photo by Matthew Millman

 Tate Studio Architects
Spacious Great Room that includes the Family Room, the Dining area, and the Kitchen, Beautiful polished concrete floors define the different areas within the space. Builder - Build Inc, Interior Design - Tate Studio Architects, Photography - Thompson Photographic.

 Meadowlark Design+Build
Exterior of this Meadowlark-designed and built contemporary custom home in Ann Arbor.
Large contemporary beige two-story mixed siding house exterior idea in Detroit with a shed roof and a shingle roof
Large contemporary beige two-story mixed siding house exterior idea in Detroit with a shed roof and a shingle roof
60