
Search results for "Jointly" in Home Design Ideas
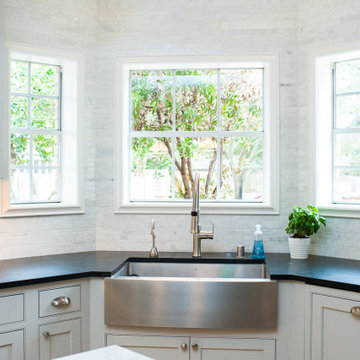
 Cabinet Joint
This customer ordered unfinished cabinets in solid Paint Grade Hard Maple. They painted them serene Farrow & Ball colors on site and pulled out all the stops on their interior storage. Spice pull-outs, trash pull-outs, a peg plate organizer, and knife block insert keep everything at the homeowner's fingertips. The glass door cabinets add to the light and airy feel, while the custom panel dishwasher and range hood make for a high end aesthetic.
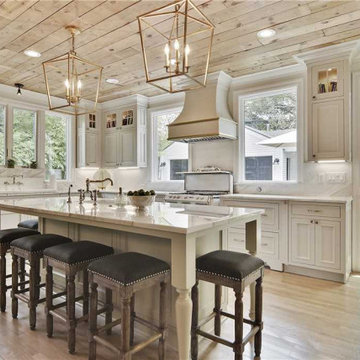 Cabinet Joint
This traditional kitchen is the definition of elegance! The island posts, mullion glass doors, shaped bottom arches, and range hood combine to lend loads of detail and character to this large space.
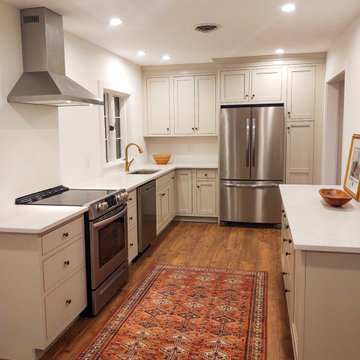 Cabinet Joint
This kitchen features the simplicity of a simple Shaker door (Stockbridge) set in a beaded face frame. The color (Heron) lets the homeowner be creative with future backsplash, wall colors, and fixture finishes.
The elongated floor plan features just enough storage and open countertops for a very efficient kitchen design.
Find the right local pro for your project
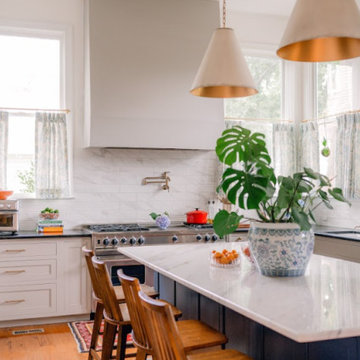 Cabinet Joint
Eliza’s kitchen captivates from the moment you step in! The layout flows effortlessly between prep, cooking, and clean-up zones, making every task feel seamless. ✨
Throughout the space, mismatched rugs, colorful curtains, and playful details like the lamps bring personality to every corner. One of our favorite features? The custom-sized microwave cabinet with a finished interior—perfect for easy access and blending flawlessly with the surrounding cabinetry.
 Cabinet Joint
This kitchen is bright, clean, and beautiful! It boasts multiple prep and work zones, with a bonus buffet/breakfast bar in the eat-in area. The glass cabinets and island posts add a touch of elegance and charm.
 Cabinet Joint
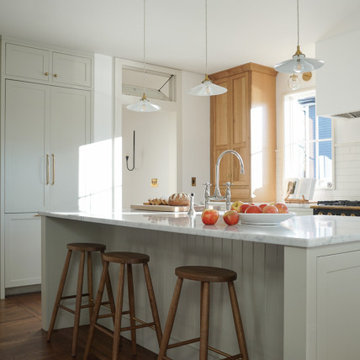
This kitchen, bright with its soft sage finish and white oak cabinet towers, is a harmonious blend of warmth and sophistication. Custom cutouts on the appliance garage add interest with subtlety, complementing the natural finish of the Quarter Sawn White Oak. The mix of painted Amesbury cabinets and natural Madison wood cabinets exudes both grace and rustic charm. This remodel managed to simultaneously modernize and create a timeless element in place of the old space, exchanging dull grays for warm white oak, and whites for a more earthy (but still light) Heron finish.
 Cabinet Joint
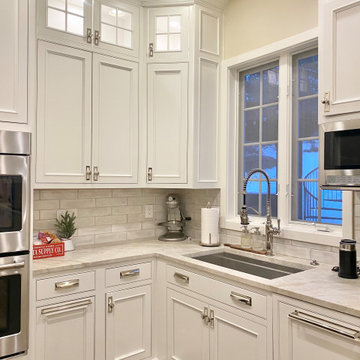
This kitchen in the woods truly has it all! A spacious island for seating, baking, and entertaining, plus multiple beverage bars, a butler's pantry and 3 sinks! The RTA cabinets are Beaded Inset with elegant Applied Molding doors in a Frosty White finish. "Elegant Arch" shaped bottom rails and "Ashbee" posts on the island add traditional elegance.
 Cabinet Joint
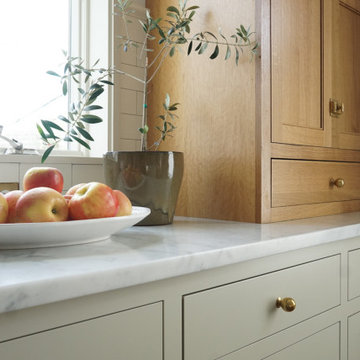
This kitchen, bright with its soft sage finish and white oak cabinet towers, is a harmonious blend of warmth and sophistication. Custom cutouts on the appliance garage add interest with subtlety, complementing the natural finish of the Quarter Sawn White Oak. The mix of painted Amesbury cabinets and natural Madison wood cabinets exudes both grace and rustic charm. This remodel managed to simultaneously modernize and create a timeless element in place of the old space, exchanging dull grays for warm white oak, and whites for a more earthy (but still light) Heron finish.
 Cabinet Joint
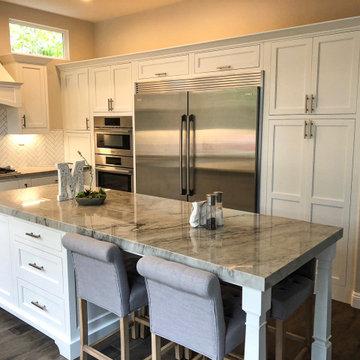
This Arctic White Shaker kitchen has tall ceilings and lots of light! The window and island are framed with decorative arched valances, while the crown molding and island legs add elegance and charm to the space. The wet bar is a bonus and makes the space perfect for entertaining.
 Cabinet Joint
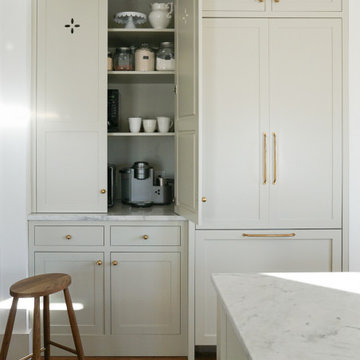
This kitchen, bright with its soft sage finish and white oak cabinet towers, is a harmonious blend of warmth and sophistication. Custom cutouts on the appliance garage add interest with subtlety, complementing the natural finish of the Quarter Sawn White Oak. The mix of painted Amesbury cabinets and natural Madison wood cabinets exudes both grace and rustic charm. This remodel managed to simultaneously modernize and create a timeless element in place of the old space, exchanging dull grays for warm white oak, and whites for a more earthy (but still light) Heron finish.
 Cabinet Joint

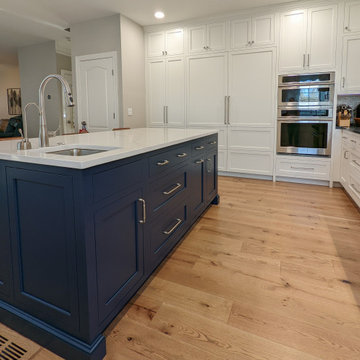
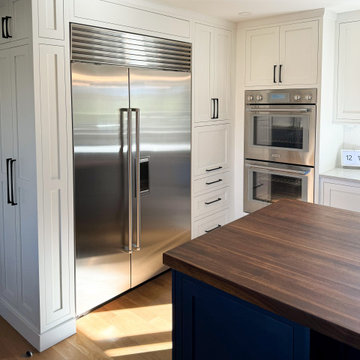
A contrast navy island and warm browns in the seats and wood floors breathe novelty into this clean and efficient white space. Broad spans of counter space, floor-to-ceiling cabinets, and an abundance of drawers for easy appliance access are assets visible to the eye, but with appliances hidden behind matching Frosty White panels, a secret charging drawer, and three discrete trash pullouts, this kitchen was remodeled to excel in hosting and operation.
A full wall of backsplash provides texture and interest in several gray gradations of subway tiles. Recessed lighting, in combination with the white finish, emphasizes the space and airiness of the room.
 Cabinet Joint
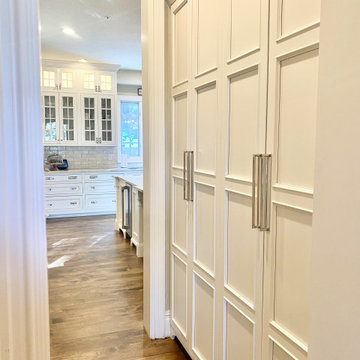
This kitchen in the woods truly has it all! A spacious island for seating, baking, and entertaining, plus multiple beverage bars, a butler's pantry and 3 sinks! The RTA cabinets are Beaded Inset with elegant Applied Molding doors in a Frosty White finish. "Elegant Arch" shaped bottom rails and "Ashbee" posts on the island add traditional elegance.
 Cabinet Joint
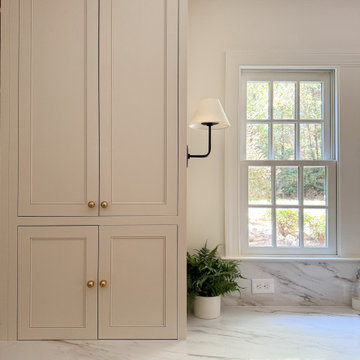
Step into this fusion of functionality and family fun: this remodel hosts a sprawling 14 ft. island at its core, containing an induction cooktop, a commercial hood, and plenty of room for family and friends to gather. Some of the customized concepts are hidden from users’ views, such as the warming drawer in the island, perfect for keeping food or plates warm before dinner, or the beverage bar in the dining room with an under-counter fridge. Overall, this space uniquely harmonizes cooking and gathering.
 Cabinet Joint
Chelsea’s kitchen blends intentional design with everyday living in the most beautiful way. From the ceiling-height Zellige tile to the warm wood island and glass-front cabinets, every detail feels curated.
“I wanted to design a space where my family felt welcome to spend time together,” Chelsea said. “After living through a 6 month long renovation project and eating takeout or food cooked solely in a microwave or grill, we dreamed of finally eating in our kitchen. One of our favorite family meals is a warm chicken pot pie, which was our first dinner in the new kitchen. The kids were so excited to finally have our family dishes back on the menu!”
 Cabinet Joint
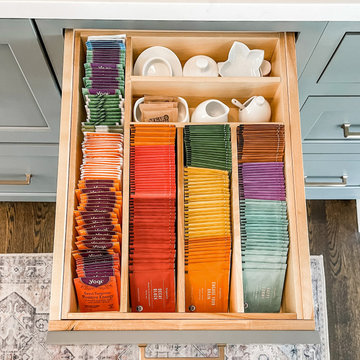
Who doesn't need a TEA DRAWER!? This amazing tea drawer was created by using our
Cutlery Divider in design "C" to keep all of the tea bags and accessories tidy.

 Cabinet Joint
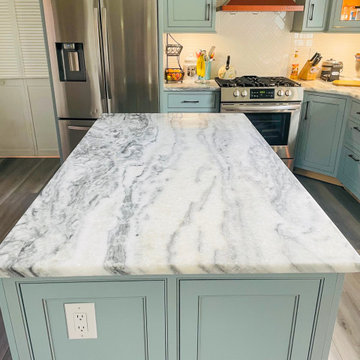
This kitchen is a great example of using color! This customer chose our Marina Colourtone with Pewter glaze to create a modern and tranquil kitchen space. We love the copper details! The Madison doors paired with flush inset cabinets really makes the glaze accents pop - beautiful!
 Cabinet Joint
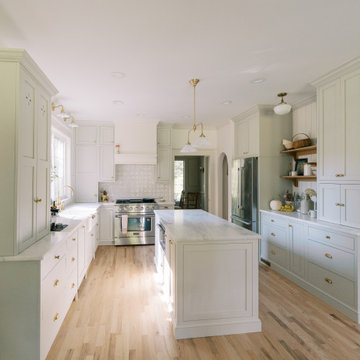
Christine’s new kitchen is everything she hoped for—open, warm, and designed with intention in every inch. From a custom layout to soft finishes that reflect her style, this space now holds the rhythms of daily life with grace and ease.
 PermaTimber
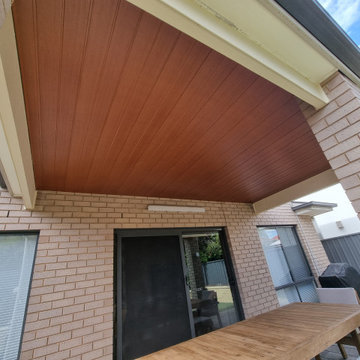
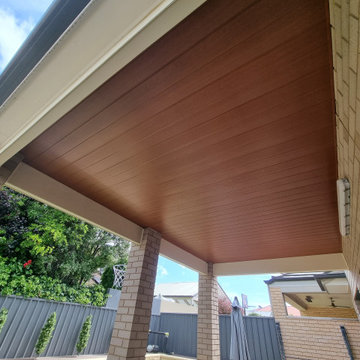
Adelaide Residential – SA | QuickBoard™ V-Joint Cherry
Example of a minimalist exterior home design in Perth
Example of a minimalist exterior home design in Perth
17