
Search results for "Jointly" in Home Design Ideas
 Cabinet Joint
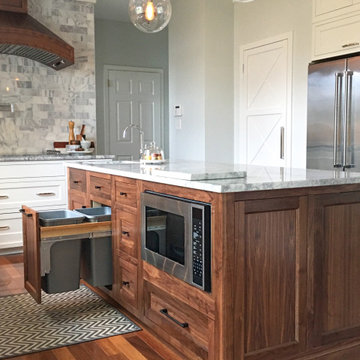
This inviting kitchen features Frosty White perimeter cabinets and a natural Walnut island. X-mullions and Frame-only uppers lend warm light and allow favorite items to be displayed. The custom pantry/command center keeps life organized!
 Cabinet Joint

From bare studs to bright and stunning, This customer tore their former kitchen down to its foundation to build this kitchen inspiration. With a soft blend of whites, grays, and Hickory wood throughout the space, the natural light from the windows makes this kitchen glow with warmth. This kitchen is an example of when simplistic elegance is enough. Featuring a custom beverage bar, a charming small desk, a walk-in pantry, as well as an intentional bottom-heavy design with few wall cabinets, this kitchen marries aesthetics and functionality, the familiarity of a farmhouse, and the efficiency of a commercial kitchen.
 Cabinet Joint
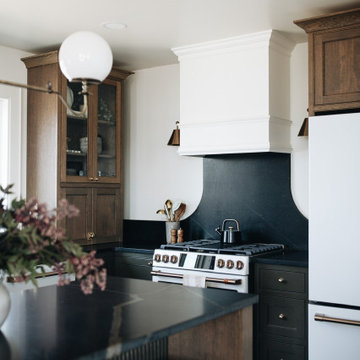
Allie’s newly renovated kitchen proves that even in a vacation rental, thoughtful design makes all the difference. This stylish, guest-ready space is the result of strategic planning, timeless materials, and a hands-on approach that elevated the entire property. The goal? A kitchen that photographs beautifully, functions seamlessly, and enhances every guest’s stay
Find the right local pro for your project
 Cabinet Joint
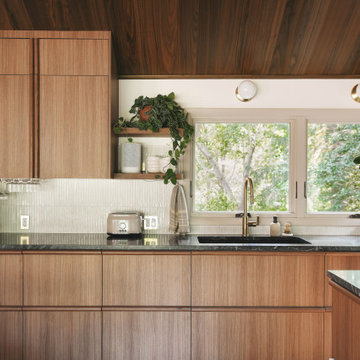
A kitchen designed to echo its surroundings—calm, rooted, and quietly luxurious. Set against a backdrop of trees, Kim and Scott's kitchen blends natural inspiration with elevated design choices. Wall-to-wall cabinetry brings warmth and balance, while thoughtful details—like the discreet, hands-free, foot pedal trashcan—make everyday living feel effortless.
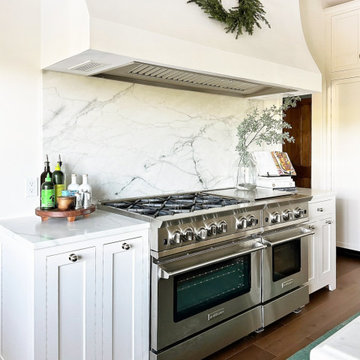 Cabinet Joint
This timeless and functional kitchen is full of custom cabinets, large appliance panels, and even a stylish and functional ladder. Outfitted with a scullery, a drink station, and a mudroom, this transformation put a spin on the classics in their bright, modern kitchen flip. With time-traveling pieces like a functional sliding ladder for out-of-reach storage and a drink station reminiscent of an old-fashioned hotel bar, it takes accent pieces like geometric pendant lighting to return us to the modern day.
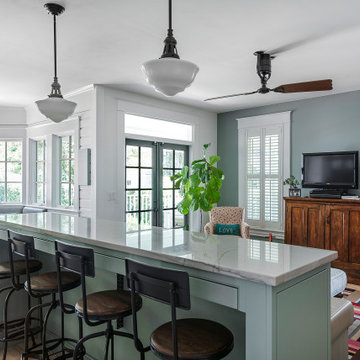 Cabinet Joint
This Florida kitchen has it all: color, charm, coziness, a contrast! Every feature is so good, it's hard to pick a favorite! These inset cabinets were ordered unfinished and painted on site. The Madison doors are shaker with a touch of elegance. We love it all!
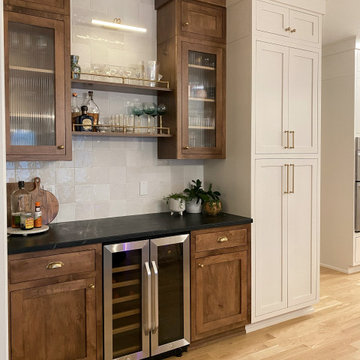
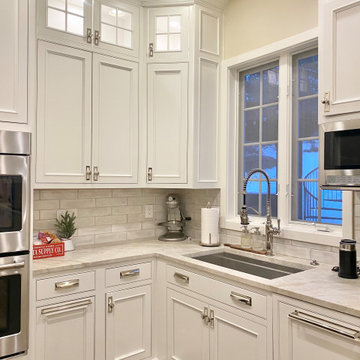 Cabinet Joint
This kitchen in the woods truly has it all! A spacious island for seating, baking, and entertaining, plus multiple beverage bars, a butler's pantry and 3 sinks! The RTA cabinets are Beaded Inset with elegant Applied Molding doors in a Frosty White finish. "Elegant Arch" shaped bottom rails and "Ashbee" posts on the island add traditional elegance.
 Cabinet Joint
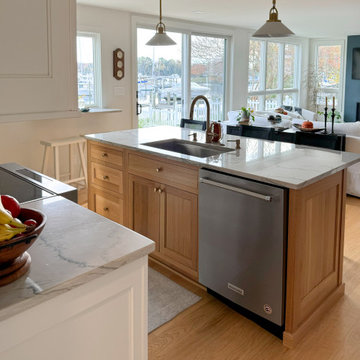
Few things are more time-honored than the classic contrast combo of black and white, or Frosty White and Ebony. This white oak kitchen captures it all and achieves it with grace! John of @shannslaughter described the remodel by saying, “Our house is small, old, and completely lacking standard measurements, square edges, etc. The ability to get the cabinets made to exact specifications let us maximize our available space.” The long, narrow pullout units to the right of the fridge, custom wine storage, and a window bench are examples of how storage is artfully integrated into the heart of this home. The matching countertop and backsplash and black island chairs weave consistency and nuance into this fabulous remodel.
 Cabinet Joint
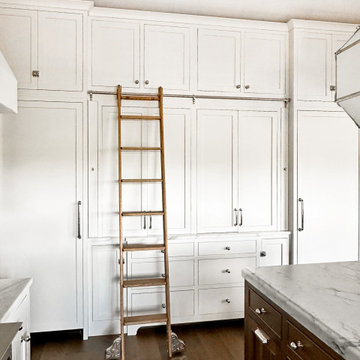
This timeless and functional kitchen is full of custom cabinets, large appliance panels, and even a stylish and functional ladder. Outfitted with a scullery, a drink station, and a mudroom, this transformation put a spin on the classics in their bright, modern kitchen flip. With time-traveling pieces like a functional sliding ladder for out-of-reach storage and a drink station reminiscent of an old-fashioned hotel bar, it takes accent pieces like geometric pendant lighting to return us to the modern day.
 InterDesign Studio
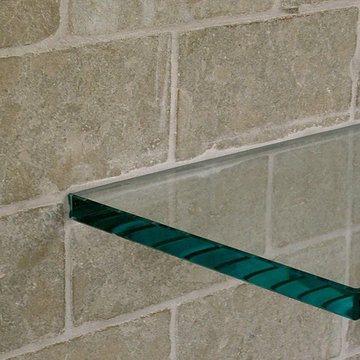
Custom 1" thick glass mantle cantilevers from the tumbled limestone clad fireplace wall. Note how the glass enters the wall right at the tile grout joint line.
Photo: Jamie Snavley
 Cabinet Joint
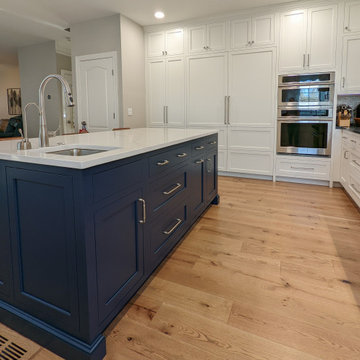
A contrast navy island and warm browns in the seats and wood floors breathe novelty into this clean and efficient white space. Broad spans of counter space, floor-to-ceiling cabinets, and an abundance of drawers for easy appliance access are assets visible to the eye, but with appliances hidden behind matching Frosty White panels, a secret charging drawer, and three discrete trash pullouts, this kitchen was remodeled to excel in hosting and operation.
A full wall of backsplash provides texture and interest in several gray gradations of subway tiles. Recessed lighting, in combination with the white finish, emphasizes the space and airiness of the room.
 Cabinet Joint
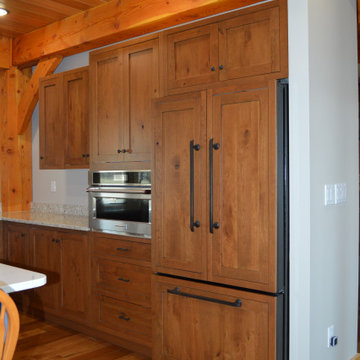
This inset kitchen was created with custom RTA cabinets to fit the exact space and avoid beans where necessary. Custom appliance cabinets and panels lend to a high-end look. The island is finished in Sherwin Williams Inky Blue and the Mixer Lift hides a fun pop of color that is easy to access when needed.
 Cabinet Joint
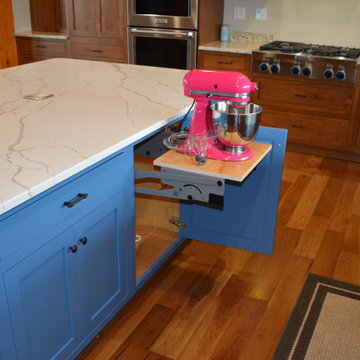
This inset kitchen was created with custom RTA cabinets to fit the exact space and avoid beans where necessary. Custom appliance cabinets and panels lend to a high-end look. The island is finished in Sherwin Williams Inky Blue and the Mixer Lift hides a fun pop of color that is easy to access when needed.
 Cabinet Joint

This cozy kitchen feels warm and safe. These full overlay Cherry cabinets show off Presidential Square doors finished in Ginger wiping stain with Sable glaze. The glass doors feature standard lite mullions in the 2x3 pattern. Look at all of the drawers! This customer has all the storage he can handle.

 MuralbyDesign
This is a concrete wall in the back yard patio at the Chicago Beef Joint restaurant in Grand Rapids, Michigan. This project was through the city's program to beautify the outdoors areas with site specific murals, and I had the honor to take on this wall.
 Cabinet Joint
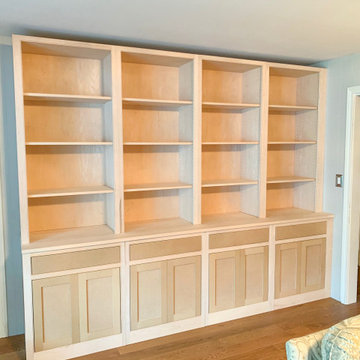
This customer ordered their cabinets as unfinished to paint and trim themselves to match their existing finishes. The clean lines of beaded inset front frames complimented by the simplicity of our Stockbridge Shaker door lets the customer's open bookshelf displays take center stage.
 Cabinet Joint
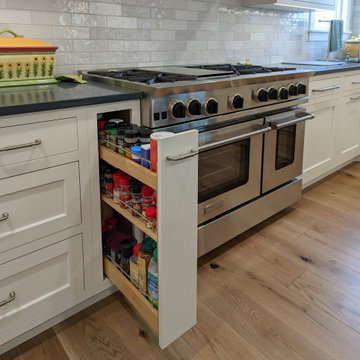
A contrast navy island and warm browns in the seats and wood floors breathe novelty into this clean and efficient white space. Broad spans of counter space, floor-to-ceiling cabinets, and an abundance of drawers for easy appliance access are assets visible to the eye, but with appliances hidden behind matching Frosty White panels, a secret charging drawer, and three discrete trash pullouts, this kitchen was remodeled to excel in hosting and operation.
A full wall of backsplash provides texture and interest in several gray gradations of subway tiles. Recessed lighting, in combination with the white finish, emphasizes the space and airiness of the room.
 PermaTimber
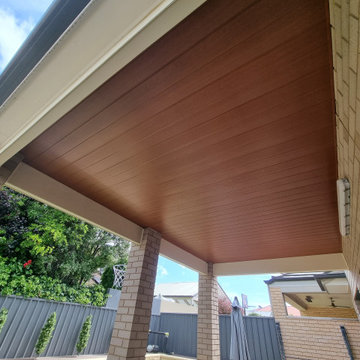
Adelaide Residential – SA | QuickBoard™ V-Joint Cherry
Example of a minimalist exterior home design in Perth
Example of a minimalist exterior home design in Perth

18