
Search results for "Jointly" in Home Design Ideas
 Cabinet Joint
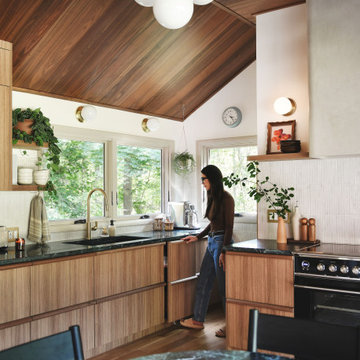
A kitchen designed to echo its surroundings—calm, rooted, and quietly luxurious. Set against a backdrop of trees, Kim and Scott's kitchen blends natural inspiration with elevated design choices. Wall-to-wall cabinetry brings warmth and balance, while thoughtful details—like the discreet, hands-free, foot pedal trashcan—make everyday living feel effortless.
 Montana Rockworks, Inc
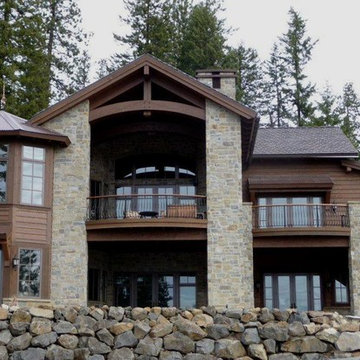
Highlands Ledge Thin Veneer with rustic grout joint
Large mountain style brown three-story stone exterior home photo
Large mountain style brown three-story stone exterior home photo
 Cabinet Joint

This Florida kitchen has it all: color, charm, coziness, and contrast! Every feature is so good, it's hard to pick a favorite! These inset cabinets were ordered unfinished and painted on site. The Madison doors are shaker with a touch of elegance. We love it all!
Find the right local pro for your project
 Cabinet Joint
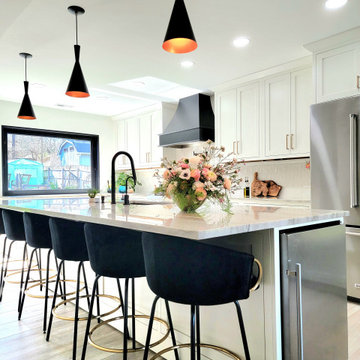
This kitchen is sleek, clean excellence! Perfect for entertaining and everyday family use, with a bonus dry bar area with contrasting black/glass front doors. We love the modern black hood that ties the whole space together.
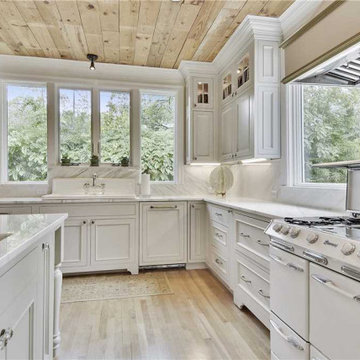
Kitchen features include an undermount trough sink, inset shaker doors, Frosty White cabinets, stainless steel appliances and a large island with seating.
 Cabinet Joint
This traditional kitchen is the definition of elegance! The island posts, mullion glass doors, shaped bottom arches, and range hood combine to lend loads of detail and character to this large space.
 Cabinet Joint
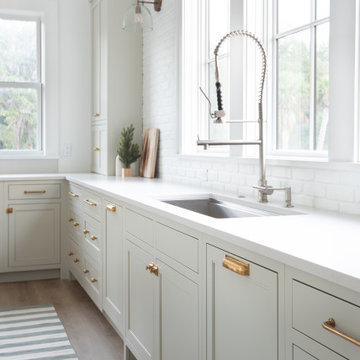
Design experts agree that coastal kitchens are having a moment—but the best ones aren’t defined by seashells and surfboards. Instead, they’re grounded in natural light, airy palettes, and materials that age beautifully over time.
This space nails the look: soaring ceilings, soft white tones, and a gentle pop of color. Paired with unique textures, it’s proof that coastal design can be both on-trend and timeless!
 Cabinet Joint
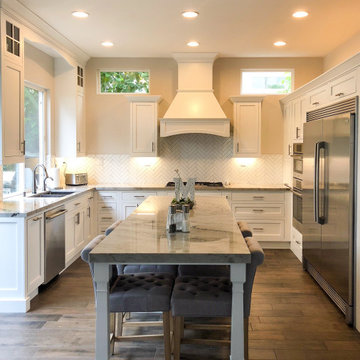
This Arctic White Shaker kitchen has tall ceilings and lots of light! The window and island are framed with decorative arched valances, while the crown molding and island legs add elegance and charm to the space. The wet bar is a bonus and makes the space perfect for entertaining.
 Cabinet Joint
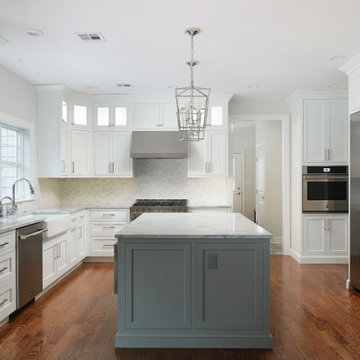
Example of a large transitional u-shaped medium tone wood floor eat-in kitchen design with shaker cabinets, white cabinets, stainless steel appliances and an island
 Cabinet Joint
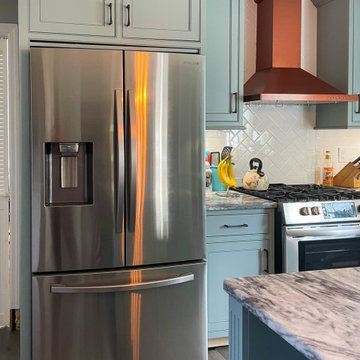
This kitchen is a great example of using color! This customer chose our Marina Colourtone with Pewter glaze to create a modern and tranquil kitchen space. We love the copper details! The Madison doors paired with flush inset cabinets really makes the glaze accents pop - beautiful!
 Cabinet Joint
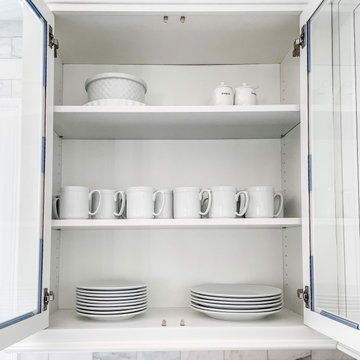
This amazing white and gray kitchen is so bright, beautiful, and ORGANIZED! This client made sure that every item had the perfect spot. From a tea drawer, charging station, trash-pullouts, cutlery drawer, to a custom deep-drawer tray pullout cabinet, not one thing is out of place in this organizational dream kitchen.
 Marvista Design + Build
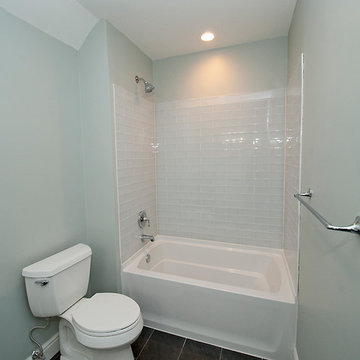
High gloss subway tile in a standard brick joint pattern update this simple hallway bathroom
Bathroom - transitional bathroom idea
Bathroom - transitional bathroom idea
 Cabinet Joint
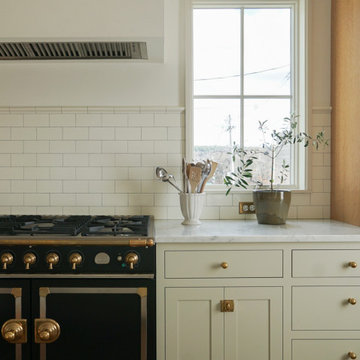
This kitchen, bright with its soft sage finish and white oak cabinet towers, is a harmonious blend of warmth and sophistication. Custom cutouts on the appliance garage add interest with subtlety, complementing the natural finish of the Quarter Sawn White Oak. The mix of painted Amesbury cabinets and natural Madison wood cabinets exudes both grace and rustic charm. This remodel managed to simultaneously modernize and create a timeless element in place of the old space, exchanging dull grays for warm white oak, and whites for a more earthy (but still light) Heron finish.
 Cabinet Joint
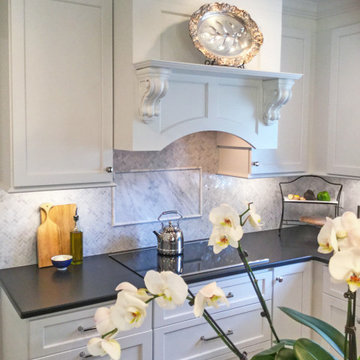
This kitchen combines bright and clean Shaker cabinets with a more traditional stained island. Beautiful! The combination of multiple work areas really make the most out of this kitchen space. Bonus design features include glass cabinets and a hood with a display mantel.
This kitchen makes the most of a narrow footprint by including a shallow pantry cabinet wall to maximize storage.
 Cabinet Joint
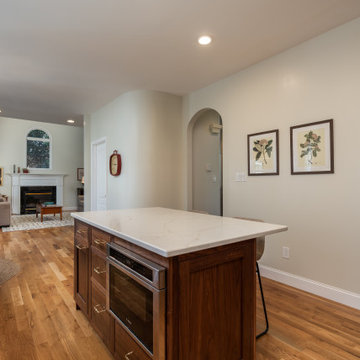
This kitchen showcases the beauty and variation of natural Walnut. The customer choses Beaded Inset cabinets with Shaker doors and Slab drawer to highlight the grain and color variations of this special species. The tall refrigerator and pantry cabinets are customized so that the doors and design line up. The range hood is adds another elegant focal point. The backsplash brings the whole space from traditional to transitional. We love every element of this design!

 MuralbyDesign
This is a concrete wall in the back yard patio at the Chicago Beef Joint restaurant in Grand Rapids, Michigan. This project was through the city's program to beautify the outdoors areas with site specific murals, and I had the honor to take on this wall.



 PermaTimber
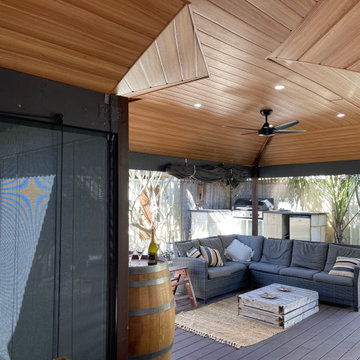
Edgewater Residential – WA | QuickBoard™ V-Joint Cedar
Arts and crafts exterior home photo in Perth
Arts and crafts exterior home photo in Perth

19