
Search results for "Jointly" in Home Design Ideas
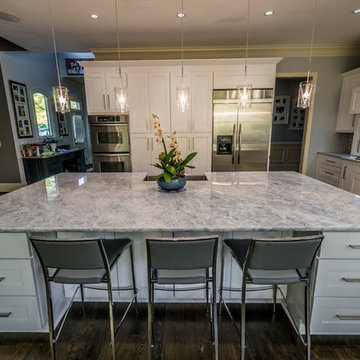
 Cabinet & Stone City
Eat-in kitchen - mid-sized contemporary l-shaped dark wood floor and brown floor eat-in kitchen idea in Atlanta with a farmhouse sink, shaker cabinets, white cabinets, marble countertops, blue backsplash, ceramic backsplash, stainless steel appliances and an island
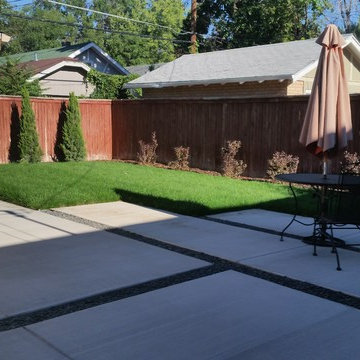
 Bloom Concrete & Landscape Design
Simple Backyard design integrating concrete, lawn, and plantings. Segmented grey concrete with 8" gravel joints.
Example of a small minimalist backyard concrete patio design in Denver with no cover
Example of a small minimalist backyard concrete patio design in Denver with no cover
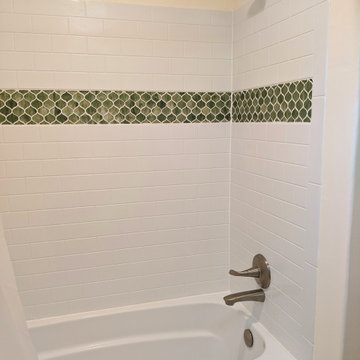
 Rocky Hills Design Studio
Guest Bathroom shower/tub completed.
Alcove bathtub - mid-sized transitional 3/4 vinyl floor and beige floor alcove bathtub idea in Denver with flat-panel cabinets, white cabinets, a two-piece toilet, beige walls and an integrated sink
Alcove bathtub - mid-sized transitional 3/4 vinyl floor and beige floor alcove bathtub idea in Denver with flat-panel cabinets, white cabinets, a two-piece toilet, beige walls and an integrated sink
Find the right local pro for your project
 Cabinet & Stone City
Example of a large classic gender-neutral light wood floor and brown floor dressing room design in Atlanta with raised-panel cabinets and dark wood cabinets






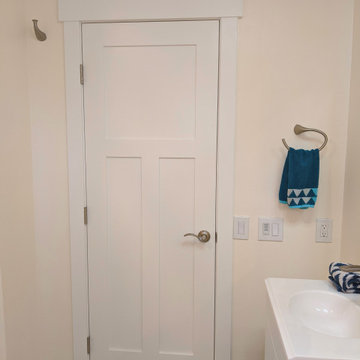 Rocky Hills Design Studio
Guest Bathroom in progress. Features a new Craftsman style door and will have shaker cabinets and quartz counter when completed.
Example of a mid-sized transitional 3/4 vinyl floor and beige floor alcove bathtub design in Denver with flat-panel cabinets, white cabinets, a two-piece toilet, beige walls and an integrated sink
Example of a mid-sized transitional 3/4 vinyl floor and beige floor alcove bathtub design in Denver with flat-panel cabinets, white cabinets, a two-piece toilet, beige walls and an integrated sink

 SUPERIOR CHIMNEY SERVICES CORPORATION
Out of sight, out of mind. That’s what happens with the poor chimney. It stands up there, straight and tall, each day taking a beating from the sun, wind, rain, snow and freeze/thaw cycles of winter. Yet, we rely on the chimney each day to take away the smoke and gasses from the fireplace, furnace and water heater appliances.
What can we do as homeowners to ensure it continues to do its job without fail?
Sweep & Check the Chimney and Fireplace
A Certified Technician performs sweep and/or inspection of nearly/over a thousand chimneys annually. You may be familiar with the 14-point certified chimney inspection accompanied by photo documentation - I’ve shown you this graphic before, but it sure is a good one. It gives you the “what and where” of the overall condition of your chimney(s). If you have any questions, you can point to the picture and the certified technician can elaborate on the relative chimney inspection-point results.
Exterior Chimney
Part of the inspection, as you will see in the picture, is to inspect the exterior of the chimney. The Certified Chimney Technician will inspect the full chimney including the chimney flashing, bricks and mortar joints, chimney crown and cap. Let’s take a look at each one.
Chimney Flashing
Chimney flashing plays a vital role to the protection of your home. It’s the piece of material that protects where chimney protrude out of the roof. To prevent water leaks and damage, the technician will inspect for any loose, missing, cracked or damaged flashing.
Brick & Mortar Joints
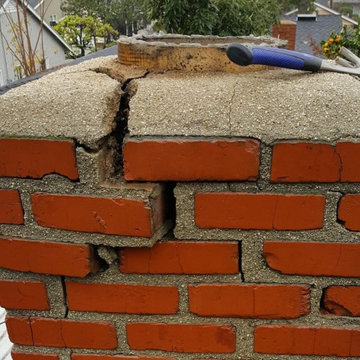
This is key. To prevent any type of major repairs, take care of minor repairs now. The technician will check for loose, cracked or spalling (chipped) bricks. If there are loose bricks and numerous cracks and chips, we’ll inspect further for any type of water leaks or water damage problems.
Chimney Crown
The concrete slab on top of the chimney is the chimney crown. It serves a very important purpose. The concrete slab acts like your chimney’s own personal roof. The technician will check if there are cracks, loose or missing pieces from the crown.
Chimney Cap
Chimney caps are also a critical component of the chimney - Every chimney needs a chimney cap for the same reasons every home needs a roof! It covers the opening of the flue. It prevents animals, debris and water from entering the chimney. The material of a chimney cap is usually made of stainless steel, as it will not rust.
Overall
If you’ve put-off getting the chimney inspected for some time, it’s best to get it checked. We’ve had some challenging weather this summer, and winter is not too far off. Take the time to give us a call and we’ll come out to give you a complete 14-point inspection with supporting photo documentation. If you don’t have a problem, fantastic, you’re ready for winter! If not, get the repairs done now so you don’t experience further damage to the interior or exterior of your home during the high-use months of winter.
Give us a call today at 877-CHIM-FIX (877-244-6349)

 Mastic Masters (Cavalier Services)
After Photo
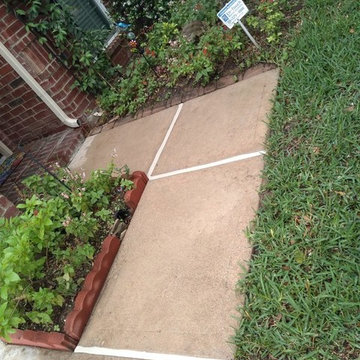
Design ideas for a large traditional shade front yard concrete paver driveway in Houston.
Design ideas for a large traditional shade front yard concrete paver driveway in Houston.
 Mastic Masters (Cavalier Services)
After Photo
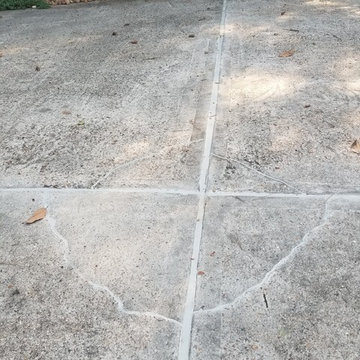
Design ideas for a large traditional shade front yard driveway in Houston.
Design ideas for a large traditional shade front yard driveway in Houston.

 Westlake Interior Painting
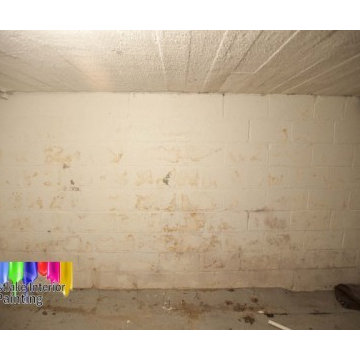
garage walls floor ceiling before 2 – Copy garage walls floor ceiling BEOFRE smoothing out wall and filling in joints 2 garage walls floor ceiling before 3 garage walls floor ceiling one wall done before garage walls floor ceiling BEOFRE smoothing out wall and filling in joints garage walls floor ceiling after wall ceiling before floor 3 interior garage avon 2 interior garage avon 3 interior garage avon 4 Interior garage avon
← 4 Bedroom Split in Westlake (previous entry)(next entry) 4 Bedroom Cape Cod in Sheffield Village →
For the garage we started by doing some prep work. First we cleaned all the walls, ceiling and floor thoroughly.
Then we used a premixed acrylic mortar patch to fill in all the joints and cracks along the walls and floor. We followed this up by applying an Acrylic block fill primer to the walls to seal up and cover all the pores along the wall.
After the walls were primed we applied two coats of ceiling paint to the ceiling, two coats of a semi gloss finish to the walls, and on the garage floor we used an Exterior latex acrylic paint.
 Westcoast Outbuildings Inc.
Geoff Baker | Westcoast Outbuildings Inc.
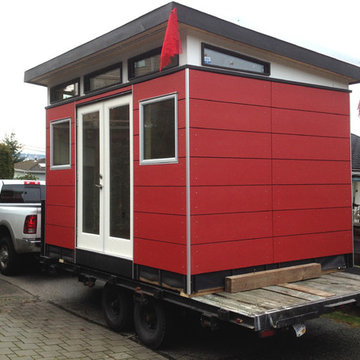
Inspiration for a modern home design remodel in Vancouver
Inspiration for a modern home design remodel in Vancouver

40