
Search results for "Jointly" in Home Design Ideas
 jodi foster design + planning
General Contracting by Maximilian Huxley Construction
Photography by Tony Colangelo

Bathroom - mid-sized industrial 3/4 subway tile ceramic tile bathroom idea in Vancouver with a console sink, open cabinets and white walls
Bathroom - mid-sized industrial 3/4 subway tile ceramic tile bathroom idea in Vancouver with a console sink, open cabinets and white walls
 Westlake Development Group, LLC
Justin Krug Photography

Staircase - huge transitional wooden curved dark wood floor staircase idea in Portland with beige walls
Staircase - huge transitional wooden curved dark wood floor staircase idea in Portland with beige walls
 Jason Snyder
Photo: Jason Snyder © Houzz 2013
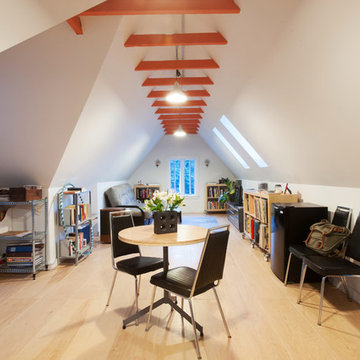
Inspiration for a contemporary open concept light wood floor family room remodel with white walls and no fireplace
Inspiration for a contemporary open concept light wood floor family room remodel with white walls and no fireplace
Find the right local pro for your project
 Intex Surface Solutions
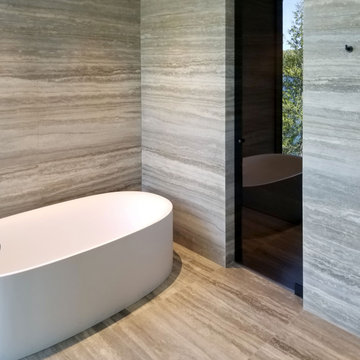
Some of the nicest travertine we've ever seen. Once the slabs are installed, we follow with colour matched epoxy, sanded smooth to match the surrounding marble. The stone is then thoroughly cleaned and sealed, ready to be enjoyed.

 Dave Fox Design Build Remodelers
This project involved converting a partially finished basement into an ultimate media room with an English pub. The family is big on entertaining and enjoys watching movies and college football. It was important to combine the media area with the pub to create options for guests within the same space. Although the home has a full sized basement the staircase was centrally located, which made it difficult for special configuration. As a result, we were able to work with the existing plan be designing a media area large enough for a sectional sofa and additional seating with the English pub at the far end of the room.
The home owner had a projection screen on a bare wall with the electrical components stacked on boxes. The new plan involved installing new cabinets to accommodate components and surround the screen to give it a built-in finish. Open shelving also allows the homeowner to feature some of their collectible sports memorabilia. As if the 130 inch projection screen wasn’t large enough, the surround sound system makes you feel like you are part of the action. It is as close to the I MAX viewing experience as you are going to get in a home. Sound-deadening insulation was installed in the ceiling and walls to prevent noise from penetrating the second floor.
The design of the pub was inspired by the home owner’s favorite local pub, Brazenhead. The bar countertop with lift-top entrance was custom built by our carpenters to simulate aged wood. The finish looks rough, but it is smooth enough to wipe down easily. The top encloses the bar and provides seating for guests. A TV at the bar allows guest to follow along with the game on the big screen or tune into another game. The game table provides even another option for entertainment in the media room. Stacked stone with thick mortar joints was installed on the face of the bar and to an opposite wall containing the entrance to a wine room. Hand scrapped hardwood floors were installed in the pub portion of the media room to provide yet another touch to “Brazenhead” their own pub.
The wet bar is under a soffit area that continues into the media area due to existing duct work. We wanted to creatively find a way to separate the two spaces. Adding trim on the ceiling and front of soffit at the bar defined the area and made a great transition from the drywall soffit to the wet bar. A tin ceiling was installed which added to the ambience of the pub wet bar and further aided in defining the soffit as an intentional part of the design. Custom built wainscoting borders the perimeter of the media room. The end result allows the client to comfortably entertain in a space designed just for them.

 CLC Landscape Design
Mid-sized elegant backyard round lap pool fountain photo in New York with decking

 BRADSHAW DESIGNS LLC
This Texas Treasure began as a simple kitchen remodel, then expanded to include the entire home! What was a tired, dark, cramped space has now become an open, light, bright space fit for a serious cook! She yearned for natural and organic elements that harken to the outdoors. Stone, antique, rough, hand-hewn beams fit the bill perfectly!


 Smart Shade Solutions Inc.
These sails where added to this outdoor seating area located on the Miami River to provide shade and allow the area to be used in the summer afternoon Sun.
 Christy Webber Landscapes

This urban backyard oasis features 3’ by 3’ bluestone flagstone with blue-chip joints that seamlessly set the stage for backyard entertaining. In order to achieve greenery all year long, we planted Boxwood, Rhododendron, Arborvitae and Pachysandra. And, in the hopes of creating privacy in a bustling Chicago neighborhood, we installed a wood privacy fence, Japanese Maples, a Birch and a Spruce tree.
 Rockwood Cabinetry
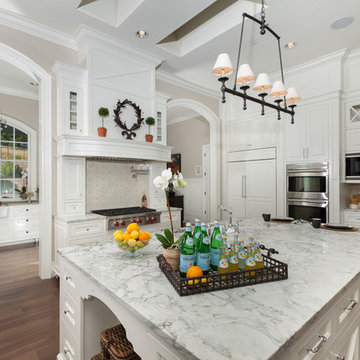
Enclosed kitchen - huge traditional u-shaped medium tone wood floor and brown floor enclosed kitchen idea in Portland with raised-panel cabinets, white cabinets, a farmhouse sink, marble countertops, gray backsplash, glass tile backsplash, stainless steel appliances and two islands
 Cabinet Joint
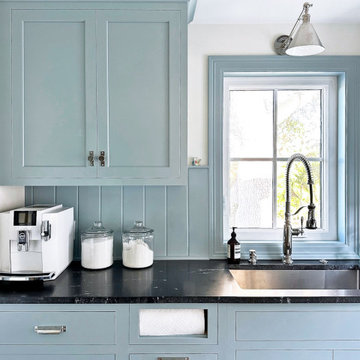
Scullery - a small kitchen or room at the back of the house used for prep work, cleaning dishes, additional storage, and other household tasks that overflow from the main kitchen.
 John Gehri Zerrer

Example of a large cottage gray two-story stone exterior home design in New York with a mixed material roof

 DEMESNE
The glass entry breezeway frames a view of the lake and sky beyond. Board and batten construction, metal and wood request a strong presence while still blending into tranquil lake neighborhood. ©Shoot2Sell Photography

 Hulburd Design
This San Francisco pied-a-tier was a complete redesign and remodel in a prestigious Nob Hill hi-rise overlooking Huntington Park. With stunning views of the bay and a more impressive art collection taking center stage, the architecture takes a minimalist approach, with gallery-white walls receding to the background. The mix of custom-designed built-in furniture and furnishings selected by Hulburd Design read themselves as pieces of art against parquet wood flooring.
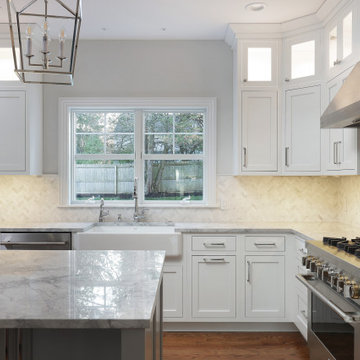 Cabinet Joint
Large transitional u-shaped medium tone wood floor eat-in kitchen photo with shaker cabinets, white cabinets, stainless steel appliances and an island

 AHD&Co
Inspiration for a large country open concept dark wood floor living room remodel in New York with gray walls, a standard fireplace and a stone fireplace
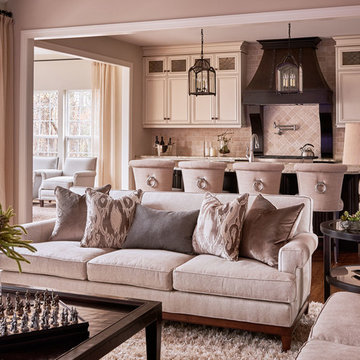
 Cabinet Joint
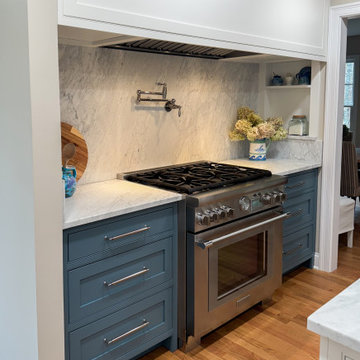
Example of a mid-sized beach style single-wall eat-in kitchen design with an undermount sink, beaded inset cabinets, blue cabinets, marble countertops, white backsplash, marble backsplash, an island and white countertops
 Glenview Haus – Custom Doors & Wine Cellars

Glenview Haus Classic Collection of front doors provides solid wood doors that are elegantly styled with archetypal designs. These custom-made wooden front doors feature elaborate, raised moldings. Showcasing two-panel and one-panel door styles, clients can choose which time-honored look will better suit their home. The Classic Collection of front doors can additionally be customized with intricate and beautifully unique jointed and lead patterns to better fit the personalities of the individuals who live inside. The artisans at Glenview Haus focus on enhancing the natural elegance of the high-end wood grains by using furniture-quality stains and techniques.
44